
Primary on Main


Address
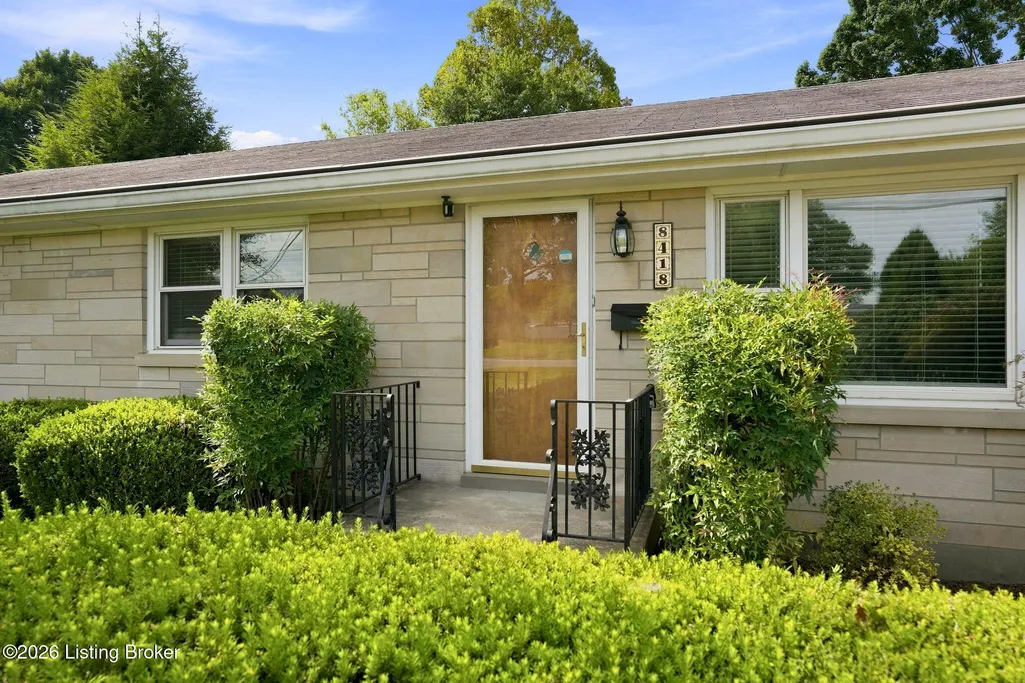
8418 Denise Dr, Louisville, KY
Price
$ 235,000
Property Attributes
- MLS#1728649
- TypeSingle Family
- Listing Status Active Under Contract
- CountyJefferson
- CityLouisville
- AreaBuechel-Hghvw-okolona-FernCreek
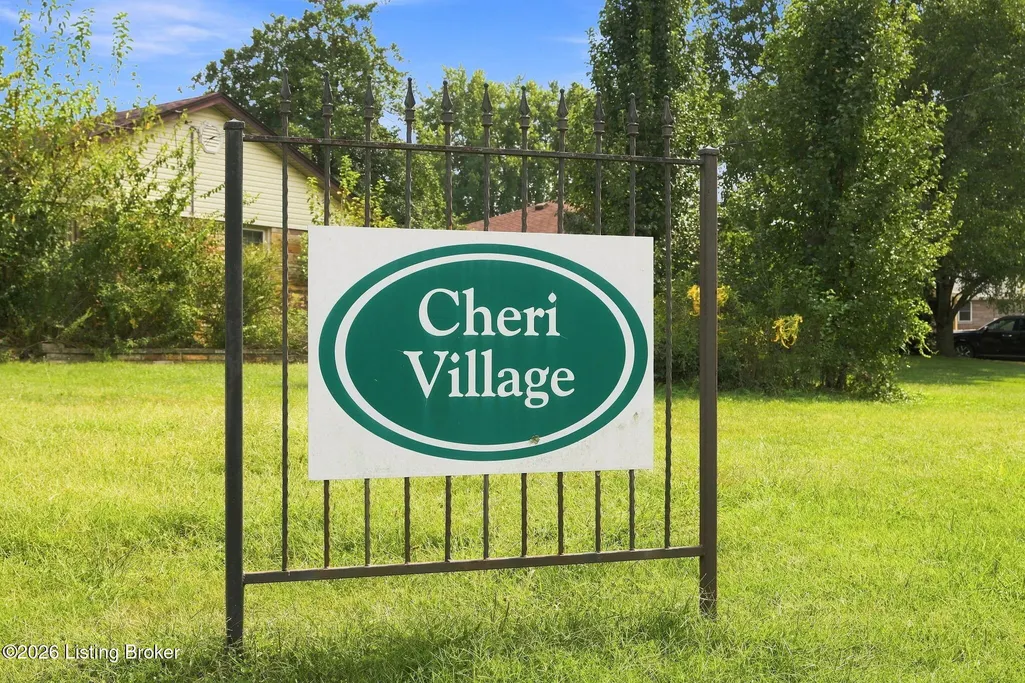
- NeighborhoodCHERI VILLAGE
- Zip40219
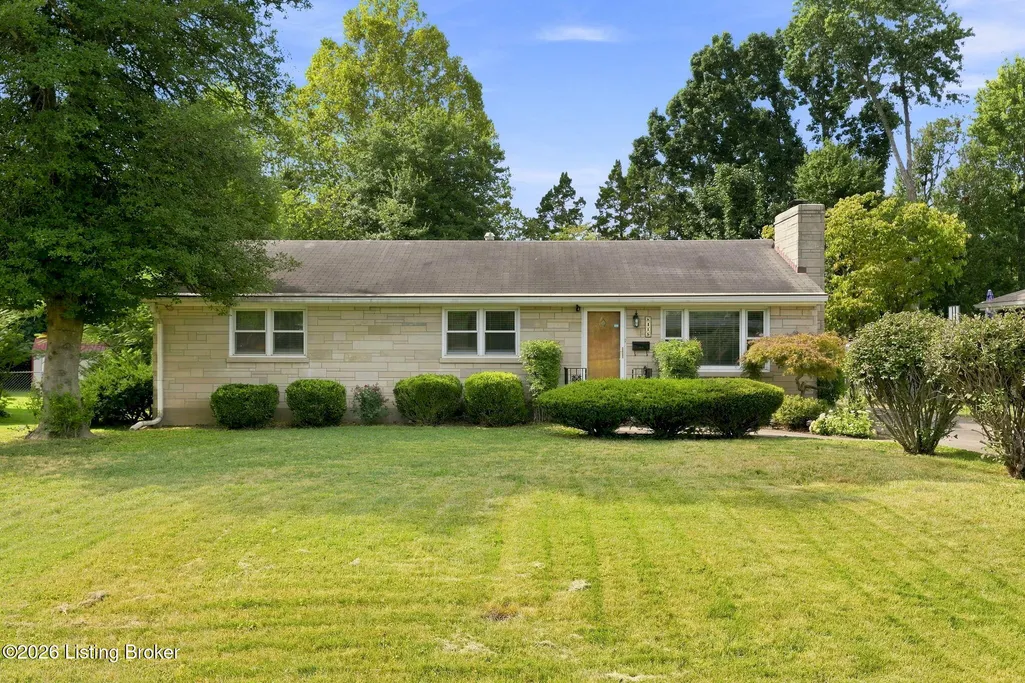
- StyleRanch
- Year Built1957
- Price$ 235,000
- Bedrooms3
- Full Bathrooms1
- Half Bathrooms0
- Sqr Footage1215
- Lot Size0.26 Acres
Data Source:
Metro Search, Inc.
Property Description
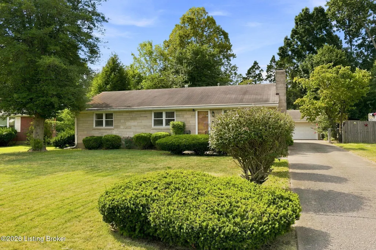
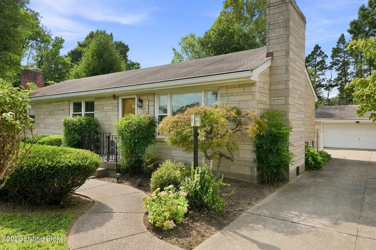
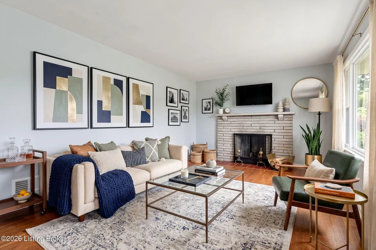
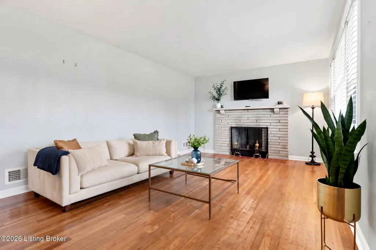
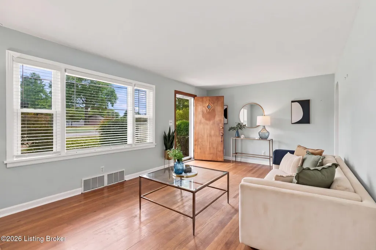
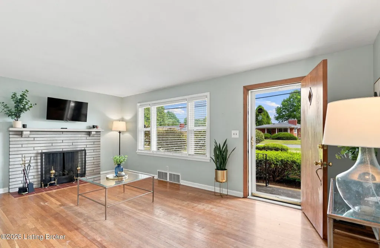
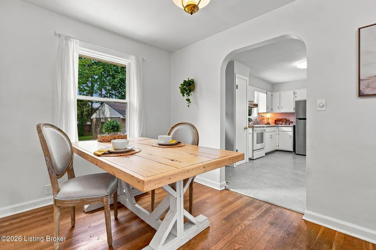
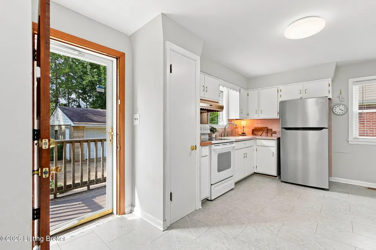
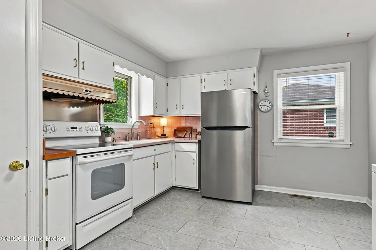
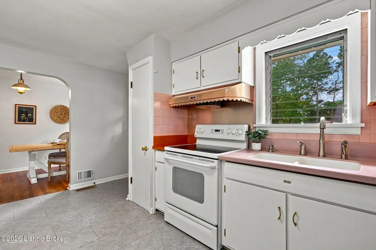
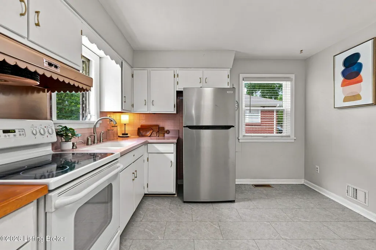
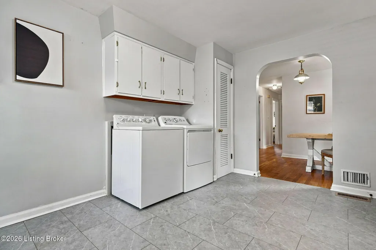
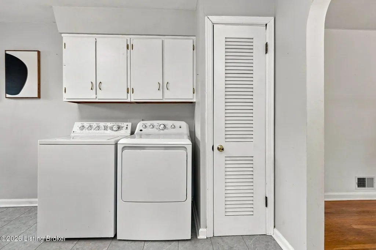
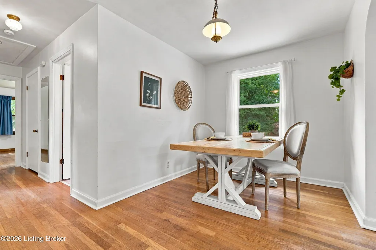
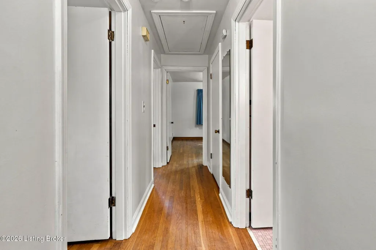
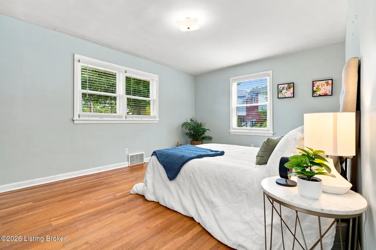
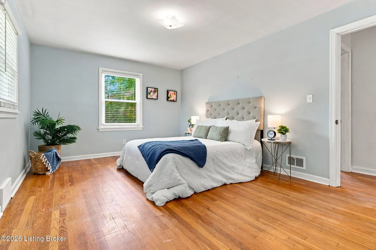
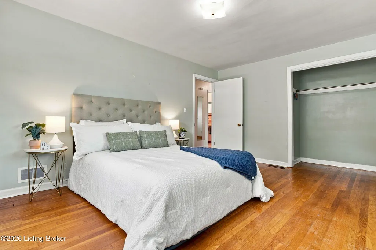
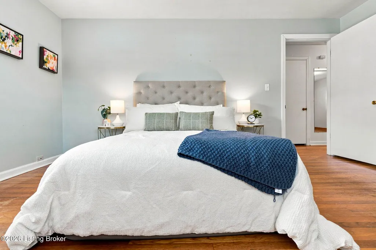
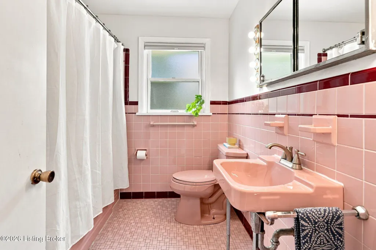
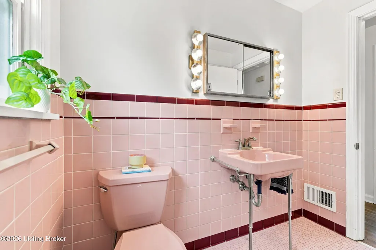
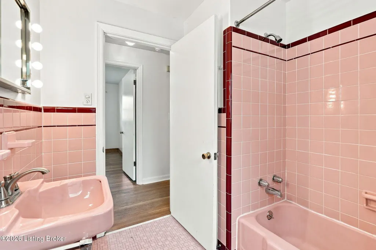
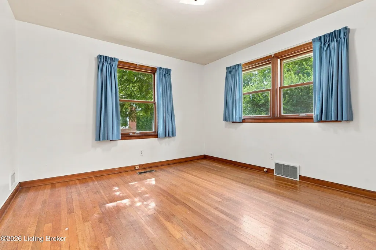
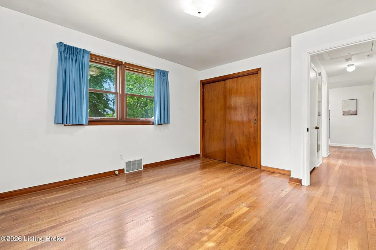
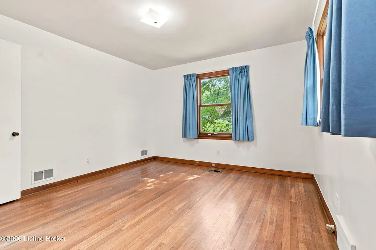
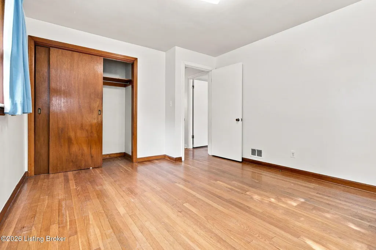
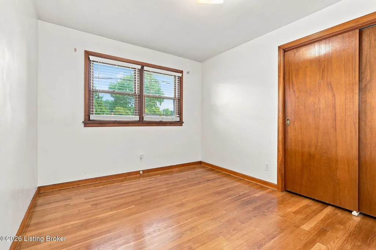
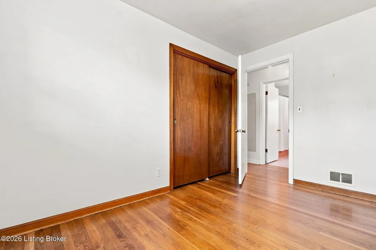
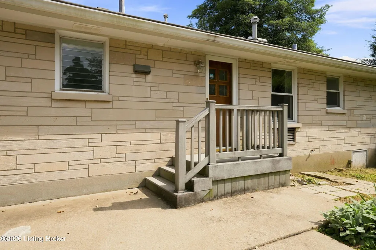
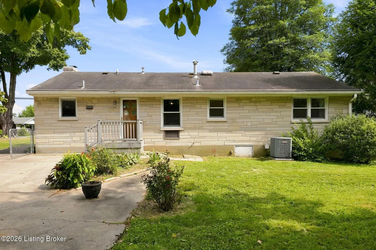
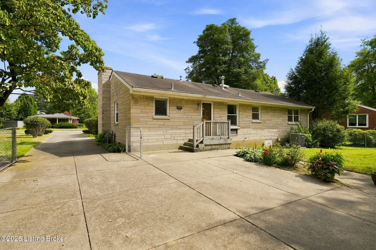
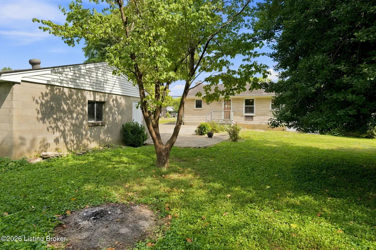
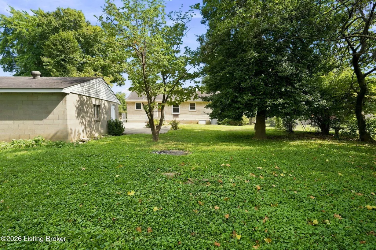
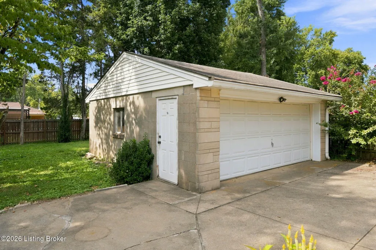
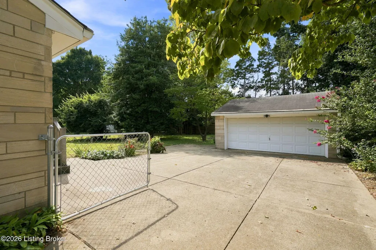
Welcome to 8418 Denise Drive, a charming stone ranch offering easy one level living and plenty of space to enjoy both inside and out. With approximately 1,225 square feet, three bedrooms, one full bath, and everything conveniently located on one level, this classic ranch offers a practical layout with plenty of opportunity to make it your own. The spacious living room is filled with natural light from a wall of large windows, while original hardwood floors and a stone fireplace bring warmth and character to the space. The home flows into a dedicated dining area and spacious kitchen where the original 1950s charm remains intact, including original wood cabinetry that has been painted and a classic pink tile backsplash. Laundry is conveniently located in the kitchen, with plenty of additional space for more cabinetry, storage, or a cozy breakfast nook. Down the hall, three generously sized bedrooms offer flexibility for family, guests, or a home office. Hardwood flooring continues throughout the bedrooms, and each offers a large closet for plenty of storage. The full bathroom is conveniently located near all three bedrooms and is a fun nod to the home's mid century roots, featuring beautifully preserved original pink tile, matching vintage fixtures, contrasting burgundy accents, and charming mosaic tile flooring. It is a character filled space that feels wonderfully authentic to the era. Outside, the generous backyard offers plenty of room for gardening, play, pets, or evenings spent outdoors. A long driveway provides ample parking and leads to the detached garage, offering additional space for vehicles, storage, hobbies, and projects. Recent updates include original hardwood floors revealed beneath the carpet, new kitchen flooring, freshly painted kitchen walls and cabinetry, custom blinds, and a new bathroom toilet. Full of vintage charm and thoughtfully updated along the way, 8418 Denise Drive is ready for its next owner to call it home!
| Price History | |
|---|---|
| 9/10/2026 | Listed $235,000 |
General Features
| Heating | Forced Air,Natural Gas |
|---|---|
| Cooling | Central Air |
| Utilities | Electricity Connected,Fuel:Natural |
| Roof | Shingle |
| Garage Spaces | 2 |
| Architectural Style | Ranch |
| Construction Materials | Stone |
| Year Built | 1957 |
| Stories Count | 1 |
| Property Subtype | Single Family Residence |
| County | Jefferson |
| Property Type | Residential |
| HOA | false |
| Attached Garage | false |
| Subdivision Name | CHERI VILLAGE |
| Garage Y/N | true |
| Other Structures | Garage(s) |
| Total Rooms | 8 |
| Full Baths | 1 |
| Status | Active Under Contract |
| Directions | Shepherdsville Rd to Elise Way / RT on Denise Dr. Home is on the right |
| City | Louisville |
| High School District | Jefferson |
| MLS Area | 06-Buechel/Hghvw/okolona/FernCreek |
| Lot Size Units | Acres |
| Lot Size Square Feet | 11326 |
| MLS Area Minor | 06-Buechel/Hghvw/okolona/FernCreek |
| Standard Status | Active Under Contract |
| Tax Lot | 0510 |
Interior Features
| Basement | None |
|---|---|
| Total Fireplaces | 1 |
| Air Conditioning Y/N | true |
| Heating Y/N | true |
| Fireplace Y/N | true |
| Above Grade Finished Area | 1215 |
| Total Bedrooms | 3 |
| LivingAreaSource | Appraiser |
| Total Baths | 1 |
Exterior Features
| Fencing | Full,Chain Link |
|---|---|
| Parking Features | Off Street,Detached,Driveway |
| Lot Features | Level |
| Water Source | Public |
| Lot Size Area | 0.26 |
| Foundation Details | Crawl Space |
| Building Area Total | 1215 |
| Lot Dimensions | 75X150 |
| Lot Size Acres | 0.26 |
Amenities
- Foreclosure
- Views
- Short Sale
- New Construction
- Adult 55+
- Lease To Own
- No HOA Fees
- Furnished
- Primary On Main
- Air Conditioning
- Seller Finance
- Green
- Fixer Upper
- Horse
- Golf
- Fireplace
- Deck
- Garage
- Basement
- Pool
Property vs Single Family Average in 40219
Price
Year Built
In The Neighborhood
Primary On Main
Louisville
$ 299,900
5522 Beth Rd
Louisville, KY 40219
- Type
- Single Family
- Size
- 2,424 SqFt
- Rooms
- 3 Beds + 1.5 Baths
Primary On Main
Louisville
$ 299,000
4624 Settle Blvd
Louisville, KY 40219
- Type
- Single Family
- Size
- 2,725 SqFt
- Rooms
- 5 Beds + 3 Baths
Reduced
Louisville
$ 275,000
8309 Denise Dr
Louisville, KY 40219
- Type
- Single Family
- Size
- 2,280 SqFt
- Rooms
- 3 Beds + 1 Baths
Primary On Main
Louisville
$ 215,000
8201 Denise Dr
Louisville, KY 40219
- Type
- Single Family
- Size
- 1,082 SqFt
- Rooms
- 3 Beds + 1.5 Baths
 The data relating to real estate for sale on this web site comes in part from the Internet Data Exchange Program of Metro Search, Inc. Real estate listings held by brokerage firms other than BHG Realty - Owensboro are marked with the Internet Data Exchange logo or the Internet Data Exchange thumbnail logo and detailed information about each listing includes the name of the listing broker.
© 2026 Metro Search, Inc.
The data relating to real estate for sale on this web site comes in part from the Internet Data Exchange Program of Metro Search, Inc. Real estate listings held by brokerage firms other than BHG Realty - Owensboro are marked with the Internet Data Exchange logo or the Internet Data Exchange thumbnail logo and detailed information about each listing includes the name of the listing broker.
© 2026 Metro Search, Inc.
 The data relating to real estate for sale on this web site comes in part from the Internet Data Exchange Program. Real estate listings held by IDX Brokerage firms other than BHG Realty - Owensboro are marked with the Internet Data Exchange logo or the Internet Data Exchange thumbnail logo and detailed information about them includes the name of the listing IDX Brokers. This information is provided exclusively for personal, non-commercial use and may not be used for any purpose other than to identify
 Information should be deemed reliable but not guaranteed, all representations are approximate, and individual verification is recommended. Copyright ©2017 All rights reserved.
