
Price Reduction

Address
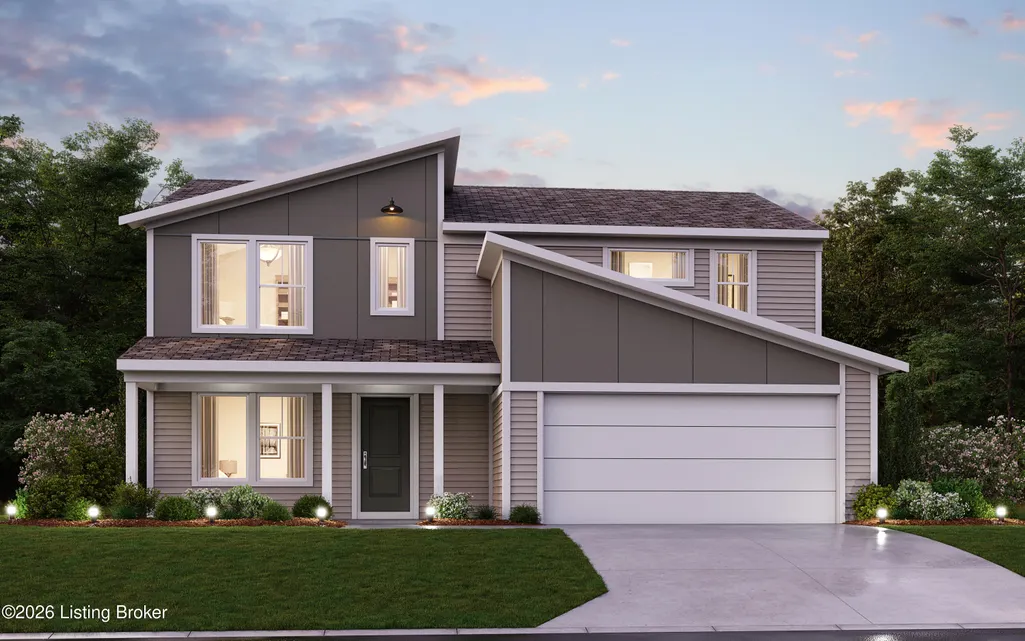
519 Imagination Run, Shelbyville, KY
Price
$ 389,900
Property Attributes
- MLS#1727325
- TypeSingle Family
- Listing Status Active
- CountyShelby
- CityShelbyville
- AreaShelby County
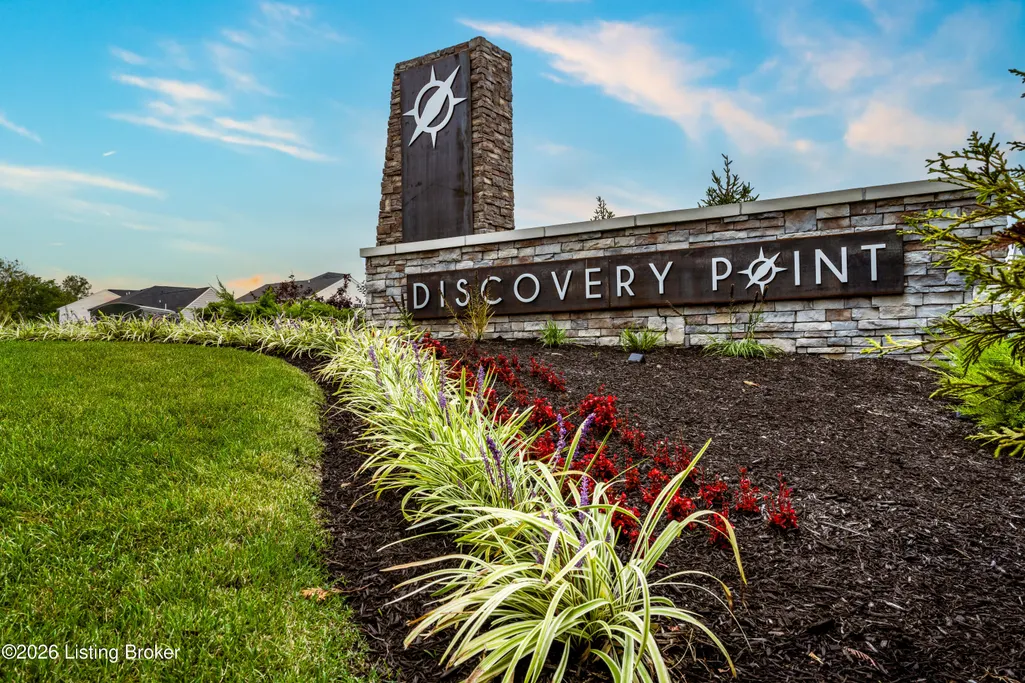
- NeighborhoodDISCOVERY POINT
- Zip40065
- Style
- Year Built2026
- Price$ 389,900
- Bedrooms3
- Full Bathrooms2
- Half Bathrooms1
- Sqr Footage1991
- Lot Size0.13 Acres
Data Source:
Metro Search, Inc.
Property Description
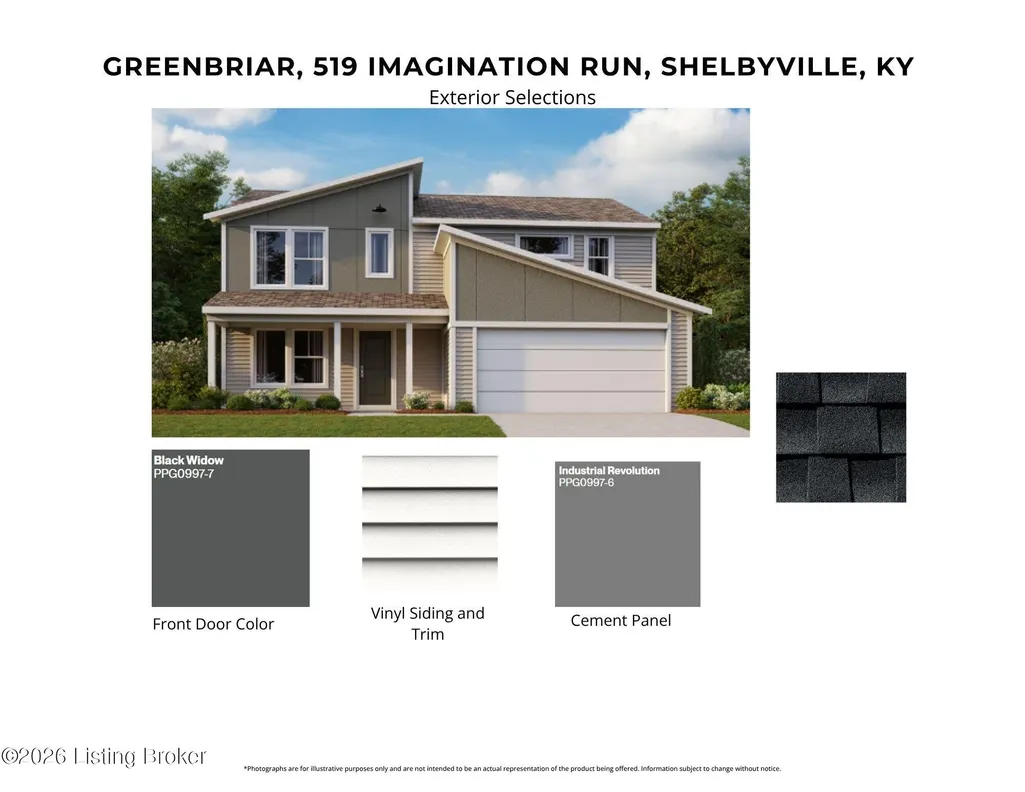
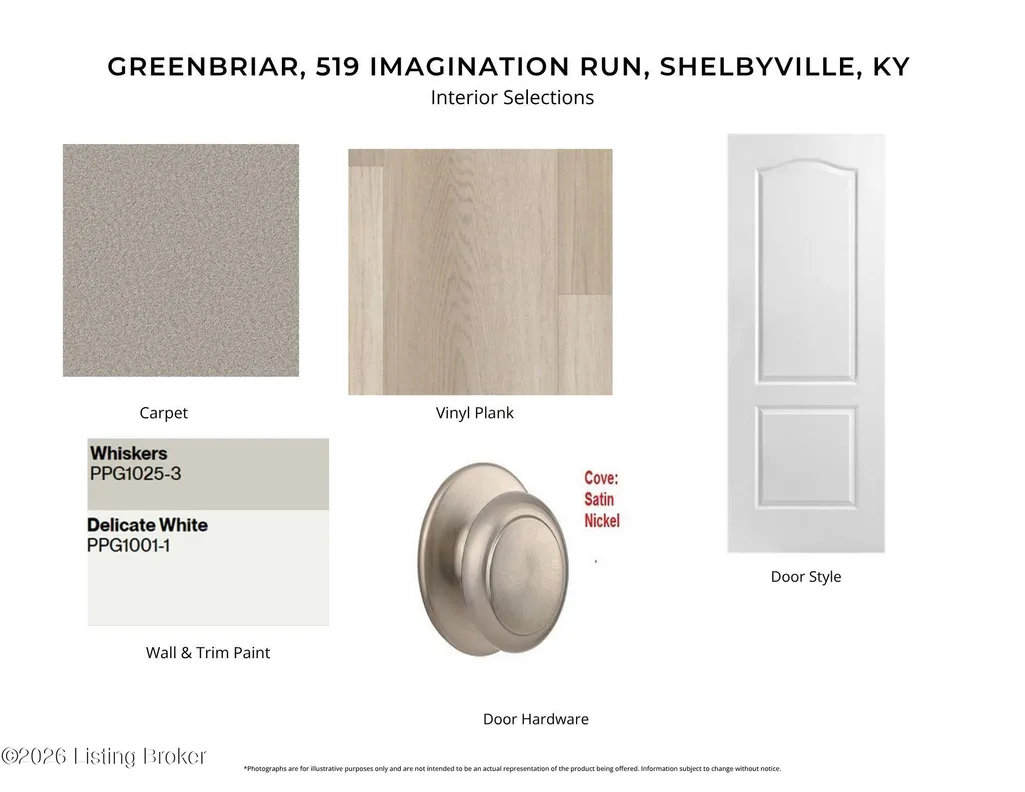
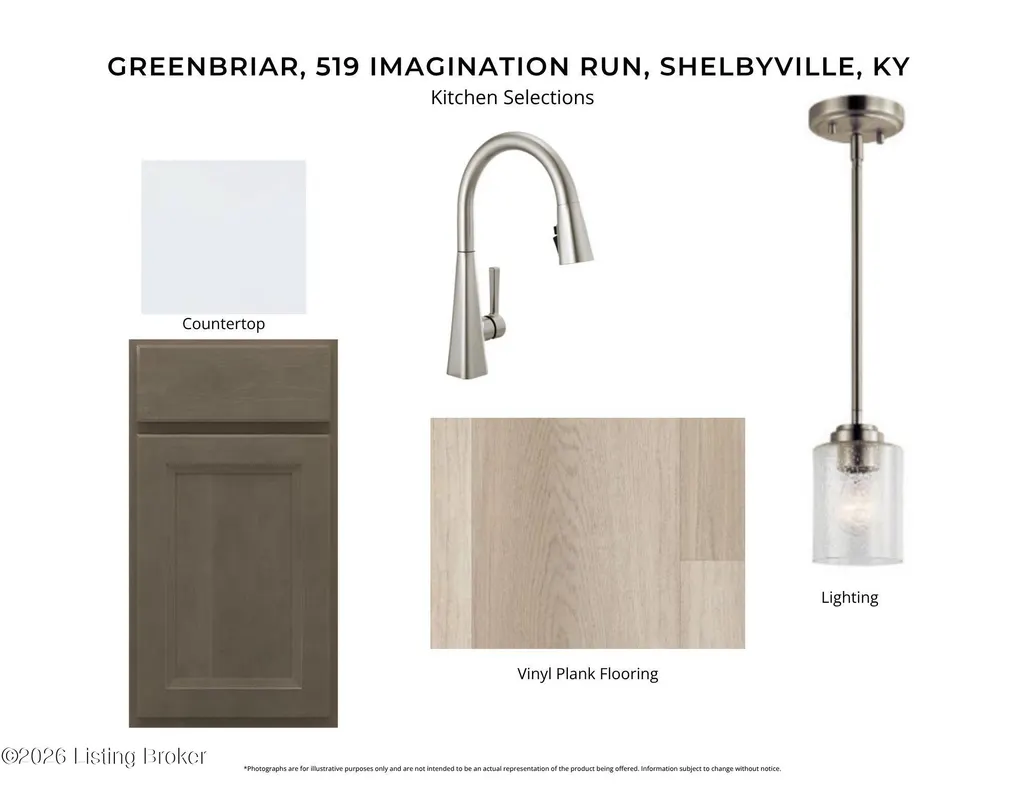
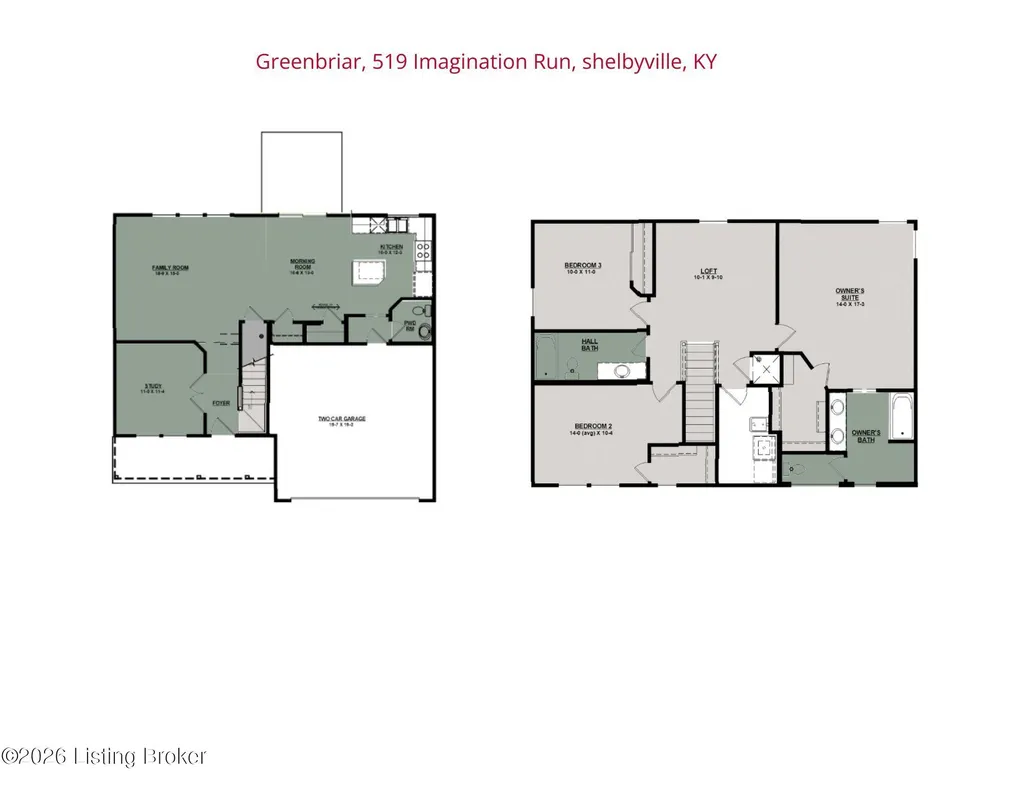
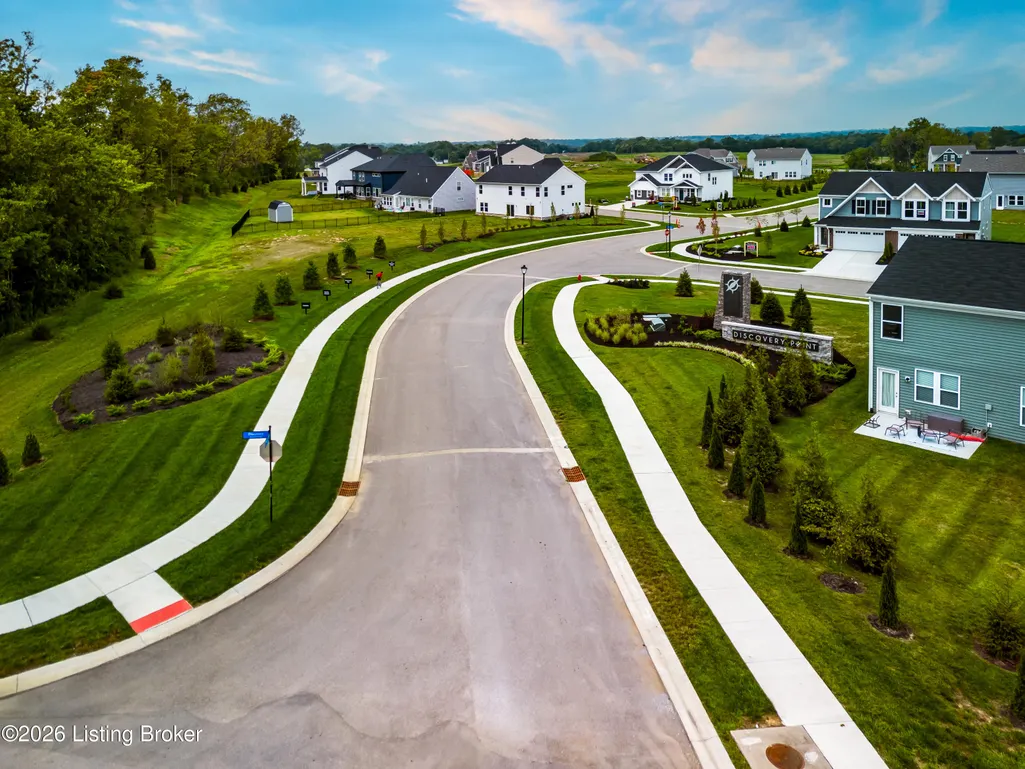
New construction by Fischer Homes in the beautiful Discovery Point community, featuring the stunning Greenbriar design. This thoughtfully designed layout is perfect for style and practicality with, 3 bedrooms 2 full baths, and 1 half baths. The inviting family room is the heart of this plan, making it the perfect gathering space. The open kitchen with a large island and walk-in pantry connects to the morning room. The owner's suite features a private bath and walk-in closet. The spacious 2-bay garage completes this exceptional home.
| Price History | |
|---|---|
| 8/26/2026 | Listed $397,786 |
| 9/24/2026 | 2$389,900 |
General Features
| Heating | Forced Air,Natural Gas |
|---|---|
| Cooling | Central Air |
| Utilities | Electricity Connected |
| Roof | Shingle |
| HOA Fee | 350 |
| Garage Spaces | 2 |
| Construction Materials | Vinyl Siding |
| Year Built | 2026 |
| Stories Count | 2 |
| Property Subtype | Single Family Residence |
| County | Shelby |
| Property Type | Residential |
| HOA | true |
| Attached Garage | true |
| Subdivision Name | DISCOVERY POINT |
| Garage Y/N | true |
| Total Rooms | 8 |
| Full Baths | 2 |
| Status | Active |
| Directions | I-64 E to exit 32, Left KY-55 N/Taylorsville Road. Left Shelbyville Road, Right Discovery Boulevard. Right Morning Side Drive for the Model Home. Discovery Point is on the left, past Martha Layne Collins High School. |
| City | Shelbyville |
| High School District | Shelby |
| MLS Area | 30-Shelby County |
| Lot Size Units | Acres |
| Lot Size Square Feet | 5900 |
| MLS Area Minor | 30-Shelby County |
| Standard Status | Active |
| Tax Lot | 369 |
Interior Features
| Basement | None |
|---|---|
| Air Conditioning Y/N | true |
| Heating Y/N | true |
| Fireplace Y/N | false |
| Above Grade Finished Area | 1991 |
| Half Baths | 1 |
| Total Bedrooms | 3 |
| LivingAreaSource | Builder |
| Total Baths | 3 |
Exterior Features
| Fencing | None |
|---|---|
| Parking Features | Attached,Entry Front,Driveway |
| Water Source | Public |
| Lot Size Area | 0.13 |
| Foundation Details | Slab |
| Building Area Total | 1991 |
| Lot Dimensions | 50x118 |
| Lot Size Acres | 0.13 |
Amenities
- Foreclosure
- Views
- Short Sale
- New Construction
- Adult 55+
- Lease To Own
- No HOA Fees
- Furnished
- Primary On Main
- Air Conditioning
- Seller Finance
- Green
- Fixer Upper
- Horse
- Golf
- Fireplace
- Deck
- Garage
- Basement
- Pool
Property vs Single Family Average in 40065
Price
Year Built
In The Neighborhood
Shelbyville
$ 495,319
819 Enchanted Trail
Shelbyville, KY 40065
- Type
- Single Family
- Size
- 2,822 SqFt
- Rooms
- 4 Beds + 2.5 Baths
Primary On Main
Shelbyville
$ 575,623
920 Creativity Crossing
Shelbyville, KY 40065
- Type
- Single Family
- Size
- 2,789 SqFt
- Rooms
- 5 Beds + 4 Baths
Primary On Main
Shelbyville
$ 399,965
7089 Discovery Point Dr
Shelbyville, KY 40065
- Type
- Single Family
- Size
- 1,752 SqFt
- Rooms
- 3 Beds + 2 Baths
Shelbyville
$ 369,900
656 Revelation Way
Shelbyville, KY 40065
- Type
- Single Family
- Size
- 1,748 SqFt
- Rooms
- 4 Beds + 2.5 Baths
Reduced
Shelbyville
$ 319,900
108 Exploration Path
Shelbyville, KY 40065
- Type
- Single Family
- Size
- 2,187 SqFt
- Rooms
- 3 Beds + 2.5 Baths
Shelbyville
$ 560,724
924 Creativity Crossing
Shelbyville, KY 40065
- Type
- Single Family
- Size
- 3,072 SqFt
- Rooms
- 4 Beds + 2.5 Baths
Reduced
Shelbyville
$ 425,000
226 Education Way
Shelbyville, KY 40065
- Type
- Single Family
- Size
- 2,711 SqFt
- Rooms
- 4 Beds + 2.5 Baths
Reduced
Shelbyville
$ 319,900
633 Revelation Way 396-202
Shelbyville, KY 40065
- Type
- Single Family
- Size
- 1,856 SqFt
- Rooms
- 3 Beds + 2 Baths
Primary On Main
Shelbyville
$ 482,844
234 Education Way
Shelbyville, KY 40065
- Type
- Single Family
- Size
- 2,491 SqFt
- Rooms
- 3 Beds + 2.5 Baths
Shelbyville
$ 459,649
724 Learning Ridge Dr
Shelbyville, KY 40065
- Type
- Single Family
- Size
- 2,452 SqFt
- Rooms
- 5 Beds + 3 Baths
Open House
Shelbyville
$ 399,900
420 Inspiration Ln
Shelbyville, KY 40065
- Type
- Single Family
- Size
- 2,796 SqFt
- Rooms
- 4 Beds + 2.5 Baths
Reduced
Shelbyville
$ 369,000
310 Knowledge Point
Shelbyville, KY 40065
- Type
- Single Family
- Size
- 2,505 SqFt
- Rooms
- 4 Beds + 2.5 Baths
 The data relating to real estate for sale on this web site comes in part from the Internet Data Exchange Program of Metro Search, Inc. Real estate listings held by brokerage firms other than BHG Realty - Owensboro are marked with the Internet Data Exchange logo or the Internet Data Exchange thumbnail logo and detailed information about each listing includes the name of the listing broker.
© 2026 Metro Search, Inc.
The data relating to real estate for sale on this web site comes in part from the Internet Data Exchange Program of Metro Search, Inc. Real estate listings held by brokerage firms other than BHG Realty - Owensboro are marked with the Internet Data Exchange logo or the Internet Data Exchange thumbnail logo and detailed information about each listing includes the name of the listing broker.
© 2026 Metro Search, Inc.
 The data relating to real estate for sale on this web site comes in part from the Internet Data Exchange Program. Real estate listings held by IDX Brokerage firms other than BHG Realty - Owensboro are marked with the Internet Data Exchange logo or the Internet Data Exchange thumbnail logo and detailed information about them includes the name of the listing IDX Brokers. This information is provided exclusively for personal, non-commercial use and may not be used for any purpose other than to identify
 Information should be deemed reliable but not guaranteed, all representations are approximate, and individual verification is recommended. Copyright ©2017 All rights reserved.
