
Address
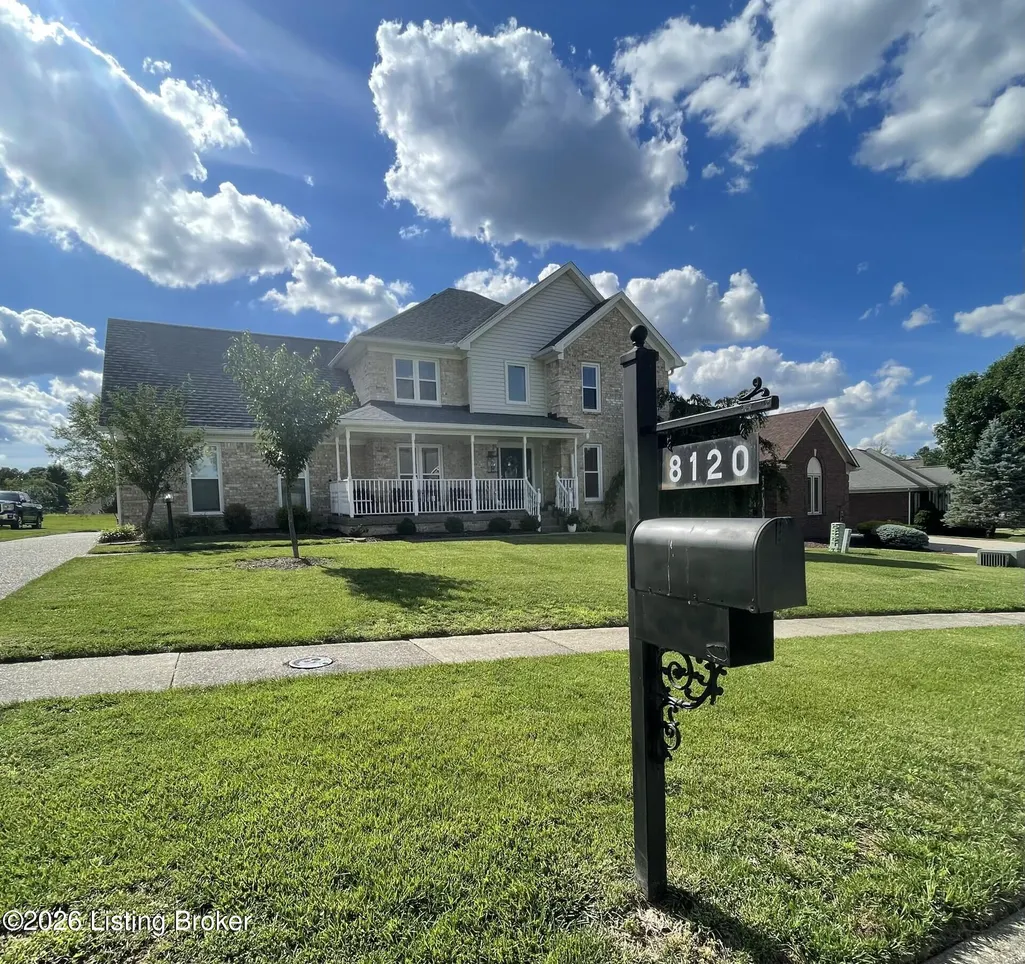
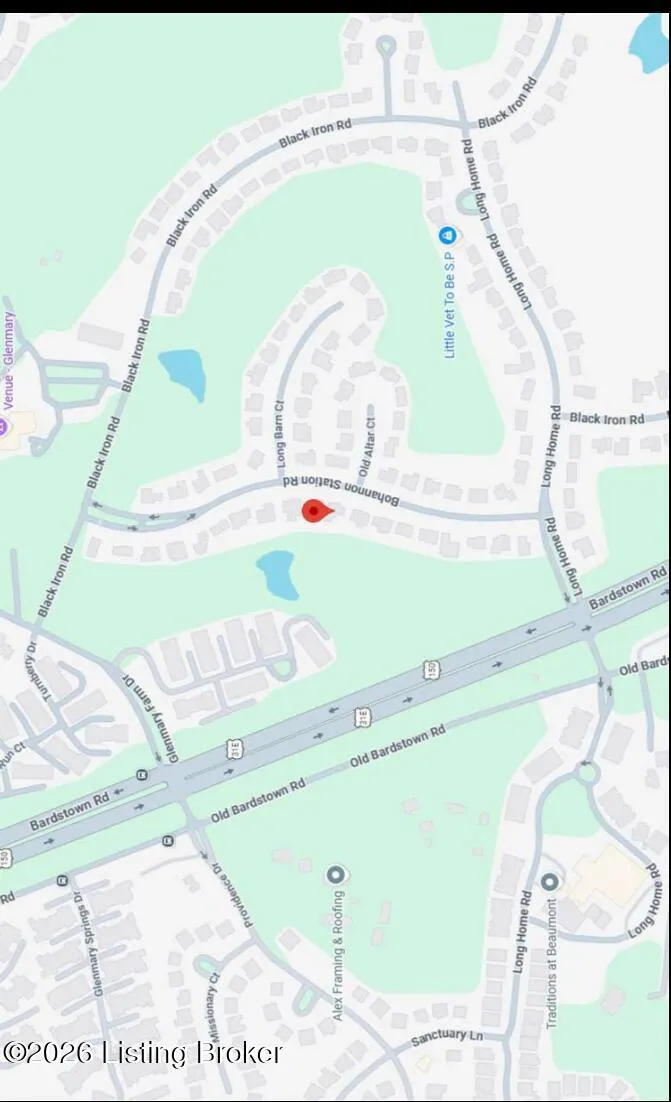
8120 Bohannon Station Rd, Louisville, KY
Price
$ 550,000
Property Attributes
- MLS#1721109
- TypeSingle Family
- Listing Status Pending
- CountyJefferson
- CityLouisville
- AreaFernCreek-Hikes Point-Jeffersontown
- NeighborhoodGLENMARY
- Zip40291
- StyleTraditional
- Year Built1990
- Price$ 550,000
- Bedrooms4
- Full Bathrooms3
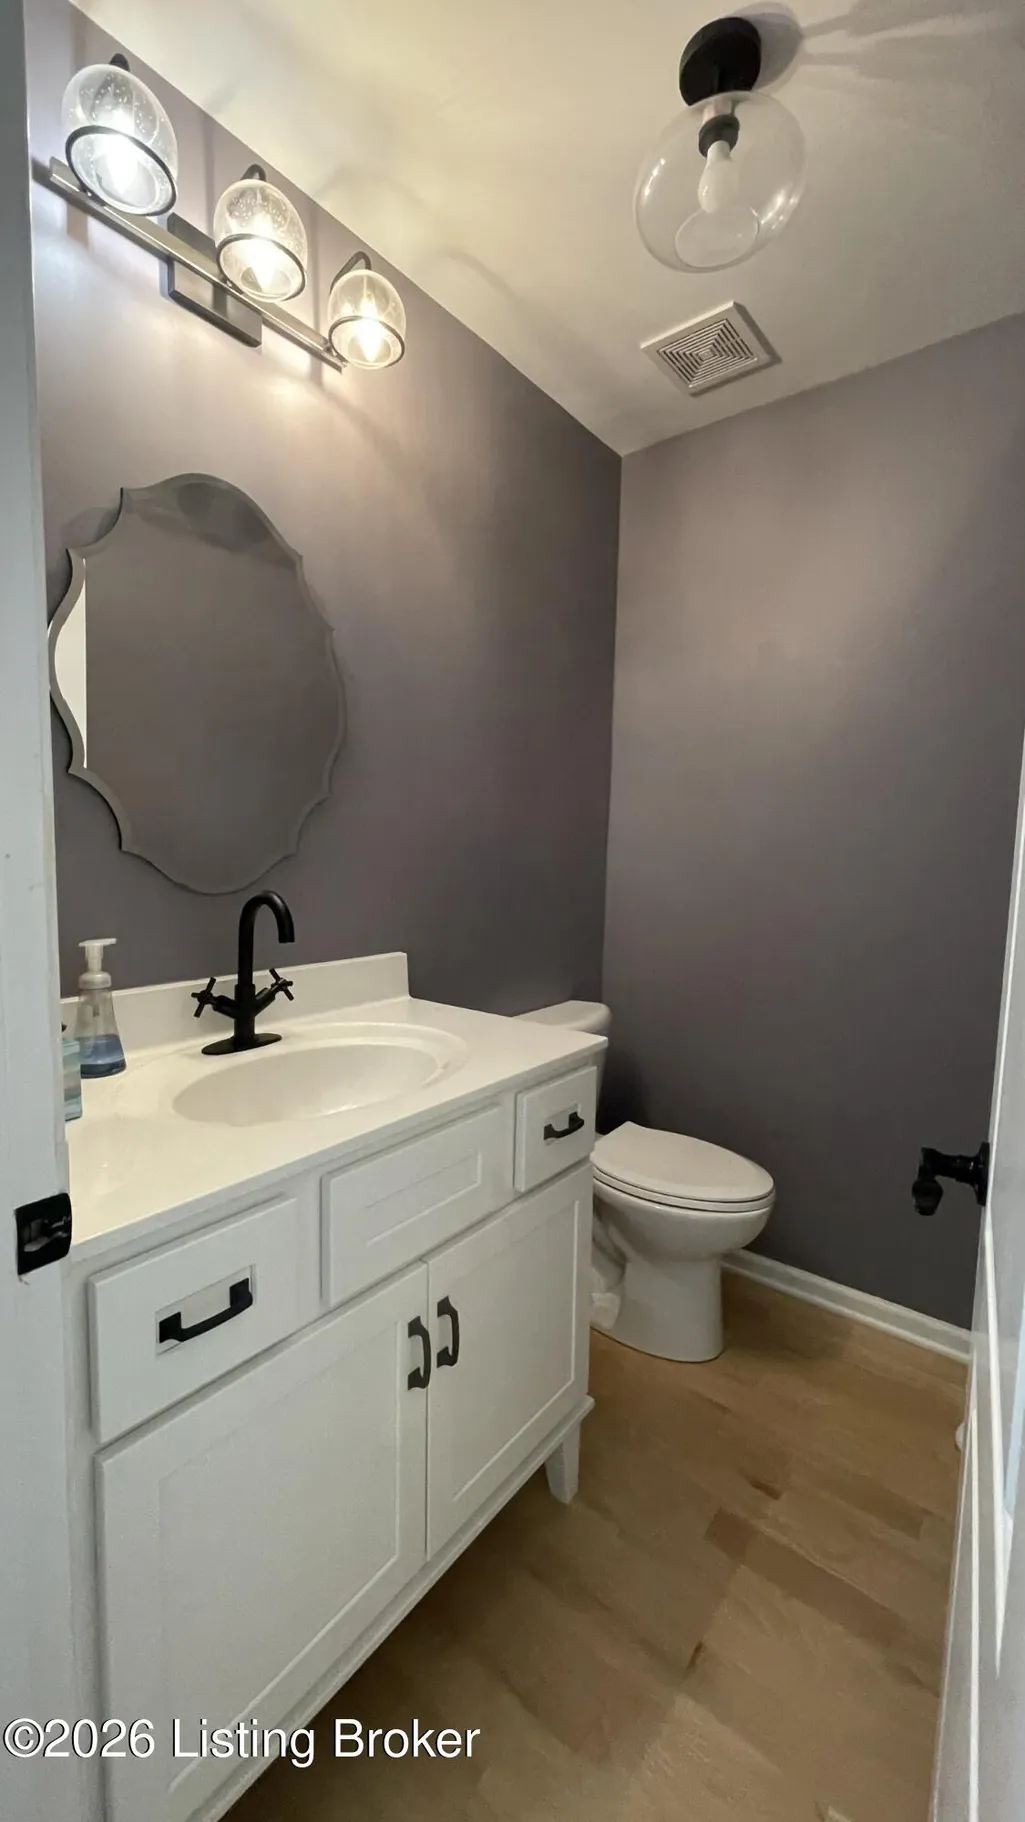
- Half Bathrooms1
- Sqr Footage4079
- Lot Size0.22 Acres
Data Source:
Metro Search, Inc.
Property Description
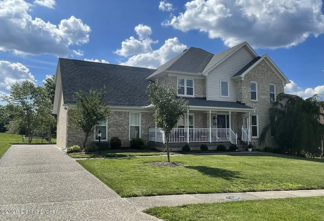
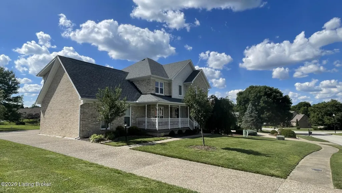
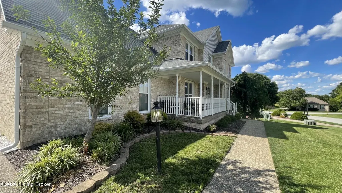
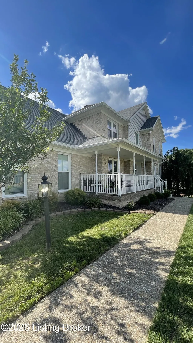
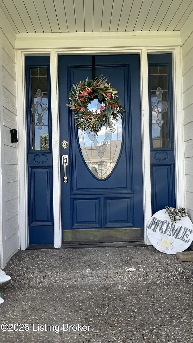
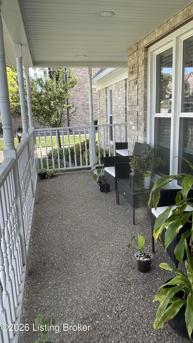
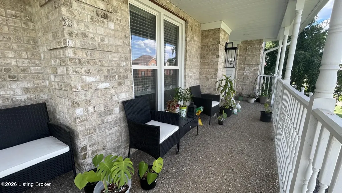
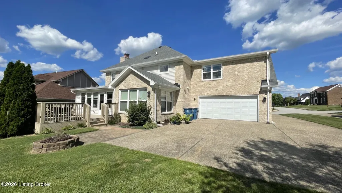
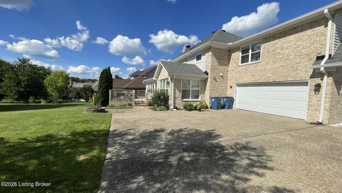
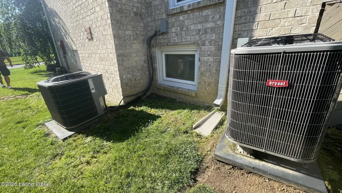
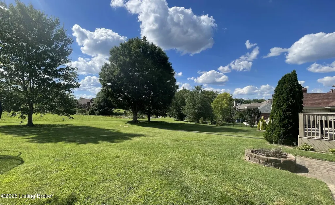
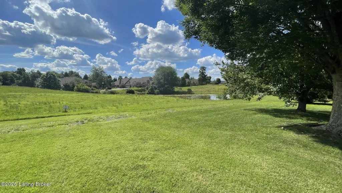
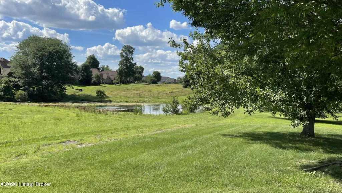
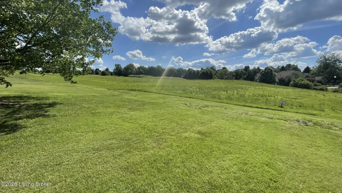
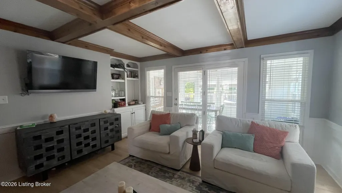
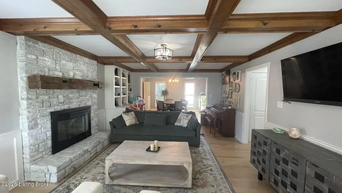
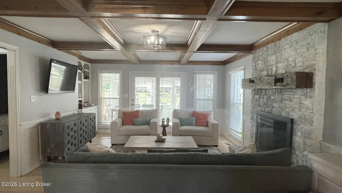
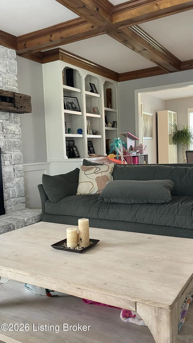
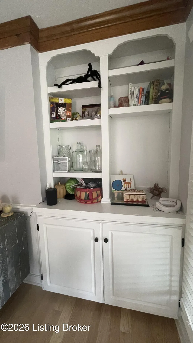
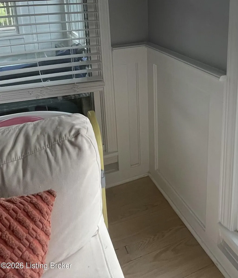
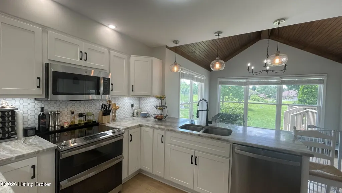
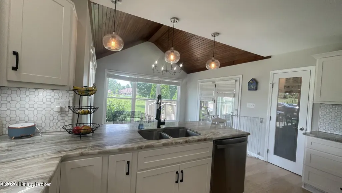
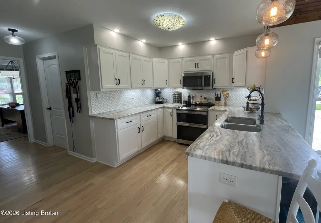
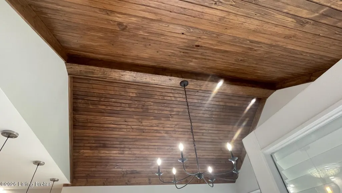
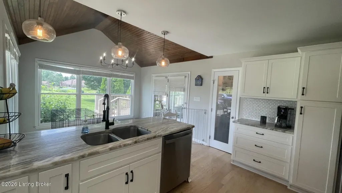
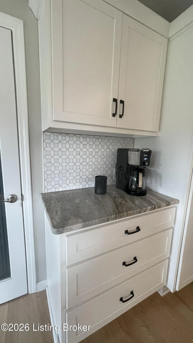
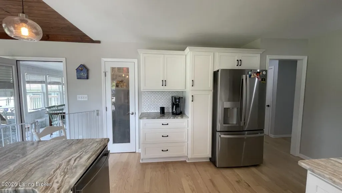
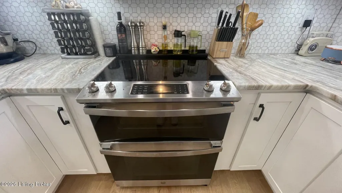
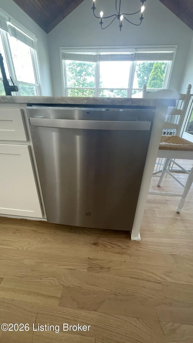
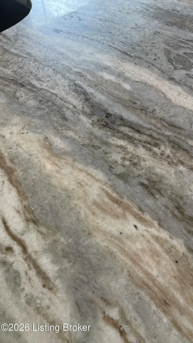
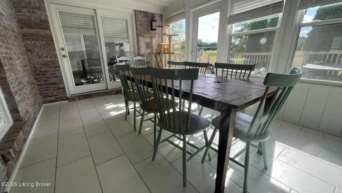
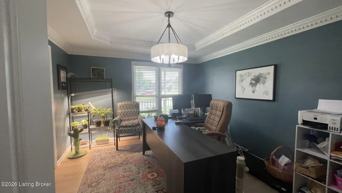
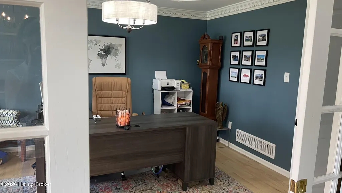
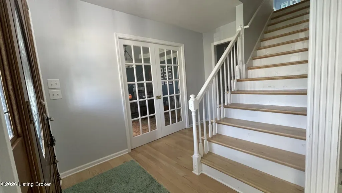
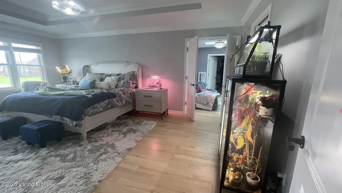
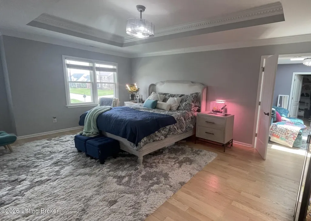
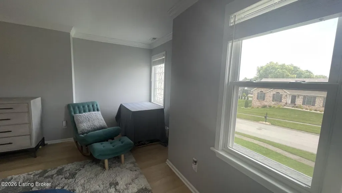
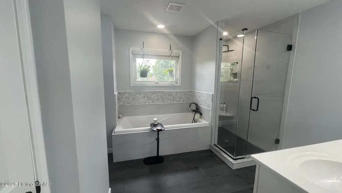
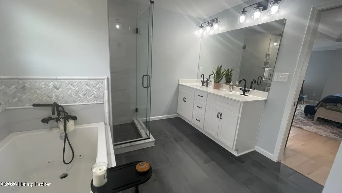
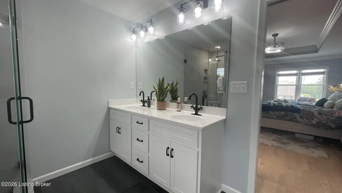
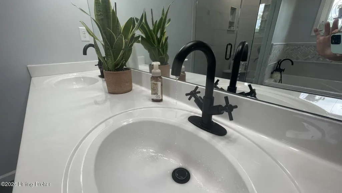
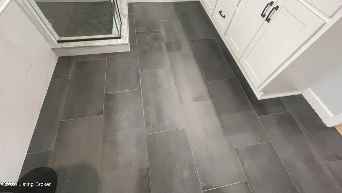
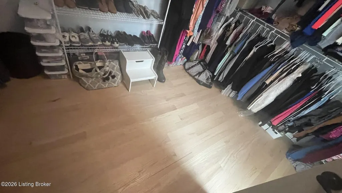
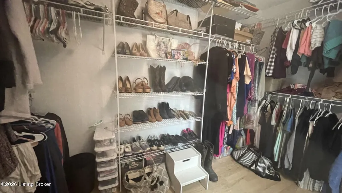
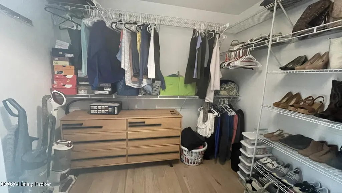
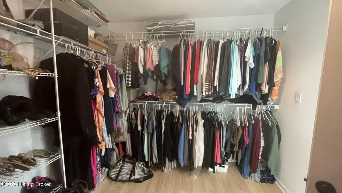
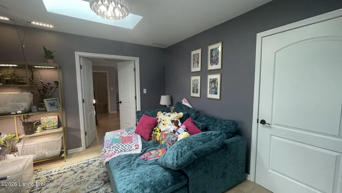
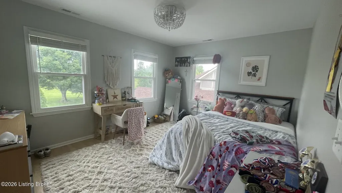
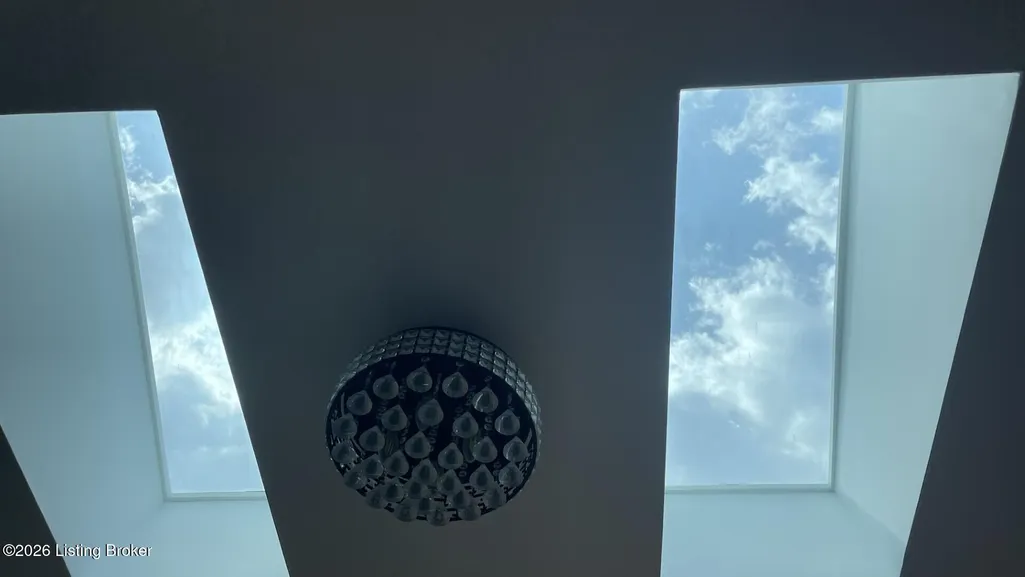
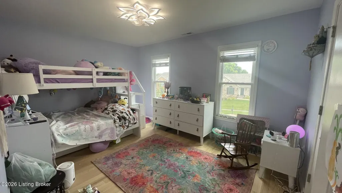
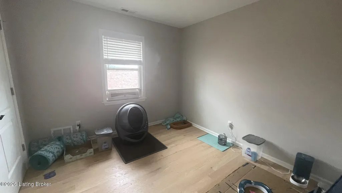
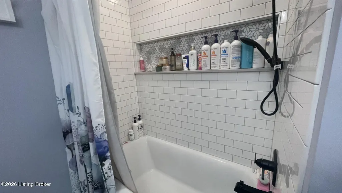
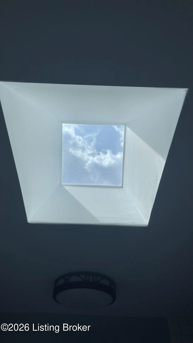
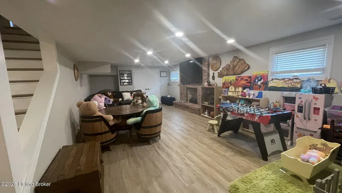
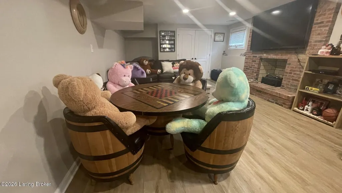
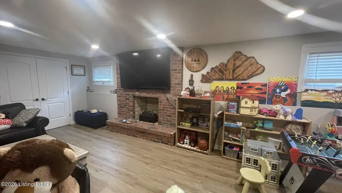
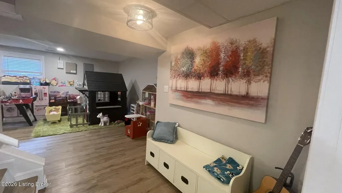
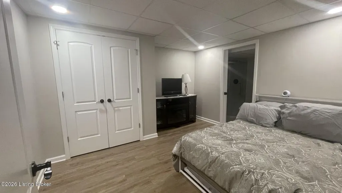
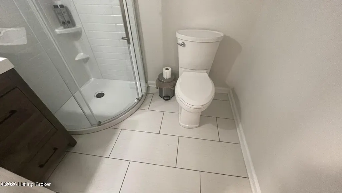
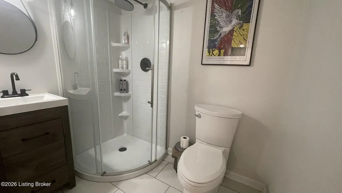
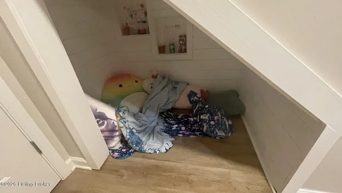
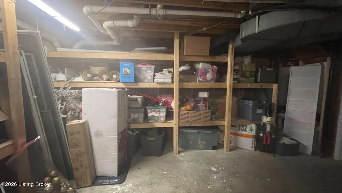
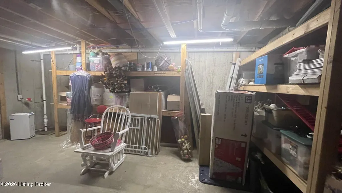
8120 Bohannon Station Rd. - Beautifully updated and exceptionally spacious home offering approximately 4,079 square feet in the highly desirable Glenmary community. This inviting property features 4 bedrooms, with the possibility of a 5th bedroom, a bonus room, and 3.5 bathrooms.. Recent improvements include the roof, windows, hardwood flooring, paint, appliances, cabinetry, lighting, and mechanical systems. The home includes two HVAC systems — one installed in 2023 and the second added just one year ago. A welcoming front porch leads into the expansive living room, featuring a coffered ceiling, cozy fireplace, built-ins, and abundant natural light. There is an adjoining sunroom that flows from the living room with elegant French doors, creating a bright and open living space ideal for entertaining. A private office with French pocket doors provides the perfect work-from-home setup. The vaulted breakfast room with a beautiful wood ceiling opens to the updated kitchen, complete with granite countertops, under-cabinet lighting, pantry, coffee bar area, and matching cabinetry and appliances — all updated within the last 3 years. The spacious primary suite offers a relaxing retreat with a sitting room, walk-in closet, and private en-suite bath. Three additional bedrooms feature generous closet space and share a full bath with double vanities. The finished basement, fully renovated in 2023, includes a large family room with fireplace, a full bath, and an additional room currently used as a bedroom. Outdoor living spaces are equally impressive, featuring the charming front porch, rear deck, oversized patio, and extensive parking area. The rear-entry garage enhances the home's curb appeal while providing convenience and functionality. The laundry/ mudroom are ideally located between the kitchen and garage entrance. Additional upgrades throughout the home include crown molding, tray ceilings with dental block detailing, updated lighting fixtures, ceiling fans, and beautiful light oak hardwood flooring. Located in the walkable Glenmary neighborhood, this home offers convenient access to shopping, dining, and the Gene Snyder Expressway. Beautiful landscaping and paver borders further enhance the home's curb appeal. This exceptional property offers the perfect blend of elegance, comfort, functionality, and modern updates. Don't miss this rare opportunity to own a truly move-in-ready home in one of the area's most sought-after neighborhoods. Schedule your private showing today.
| Price History | |
|---|---|
| 6/20/2026 | Listed $585,000 |
| 7/8/2026 | 3$565,000 |
| 8/6/2026 | 3$550,000 |
General Features
| Heating | Forced Air,Natural Gas |
|---|---|
| Cooling | Central Air |
| Utilities | Electricity Connected,Fuel:Natural |
| Roof | Shingle |
| HOA Fee | 450 |
| Garage Spaces | 2 |
| Architectural Style | Traditional |
| Construction Materials | Brick Veneer |
| Year Built | 1990 |
| Stories Count | 2 |
| Property Subtype | Single Family Residence |
| County | Jefferson |
| Property Type | Residential |
| HOA | true |
| Attached Garage | true |
| Subdivision Name | GLENMARY |
| Garage Y/N | true |
| Total Rooms | 18 |
| Full Baths | 3 |
| Status | Pending |
| Directions | Bardstown Rd to Long Home Rd. to Bohannon Station Rd. |
| City | Louisville |
| High School District | Jefferson |
| MLS Area | 07-FernCreek/Hikes Point/Jeffersontown |
| Lot Size Units | Acres |
| Lot Size Square Feet | 9662 |
| MLS Area Minor | 07-FernCreek/Hikes Point/Jeffersontown |
| Standard Status | Pending |
| Tax Lot | 0025 |
Interior Features
| Basement | Partially Finished |
|---|---|
| Total Fireplaces | 2 |
| Air Conditioning Y/N | true |
| Heating Y/N | true |
| Fireplace Y/N | true |
| Above Grade Finished Area | 3079 |
| Half Baths | 1 |
| Total Bedrooms | 4 |
| Below Grade Finished Area | 900 |
| LivingAreaSource | Other |
| Total Baths | 4 |
Exterior Features
| Exterior Amenities | See Remarks |
|---|---|
| Fencing | None |
| Parking Features | Attached |
| Lot Features | Cleared |
| Water Source | Public |
| Lot Size Area | 0.22 |
| Foundation Details | Poured Concrete |
| Building Area Total | 3079 |
| Lot Size Acres | 0.22 |
Amenities
- Foreclosure
- Views
- Short Sale
- New Construction
- Adult 55+
- Lease To Own
- No HOA Fees
- Furnished
- Primary On Main
- Air Conditioning
- Seller Finance
- Green
- Fixer Upper
- Horse
- Golf
- Fireplace
- Deck
- Garage
- Basement
- Pool
Property vs Single Family Average in 40291
Price
Year Built
In The Neighborhood
Just Listed
Louisville
$ 485,000
8005 Kendrick Crossing Ln
Louisville, KY 40291
- Type
- Single Family
- Size
- 2,961 SqFt
- Rooms
- 5 Beds + 3 Baths
Primary On Main
Louisville
$ 474,900
8006 Hall Farm Dr
Louisville, KY 40291
- Type
- Single Family
- Size
- 2,468 SqFt
- Rooms
- 2 Beds + 2.5 Baths
Reduced
Louisville
$ 461,000
7908 Hall Farm Dr
Louisville, KY 40291
- Type
- Single Family
- Size
- 3,022 SqFt
- Rooms
- 3 Beds + 3 Baths
Open House
Louisville
$ 705,000
8607 Glenhope Dr
Louisville, KY 40291
- Type
- Single Family
- Size
- 3,223 SqFt
- Rooms
- 4 Beds + 3.5 Baths
Louisville
$ 535,000
8606 Glenhope Dr
Louisville, KY 40291
- Type
- Single Family
- Size
- 4,107 SqFt
- Rooms
- 4 Beds + 3.5 Baths
Reduced
Louisville
$ 415,000
8011 Cedar Glen Ln
Louisville, KY 40291
- Type
- Single Family
- Size
- 3,058 SqFt
- Rooms
- 3 Beds + 2.5 Baths
Primary On Main
Louisville
$ 319,900
10003 Crooked Stick Ct
Louisville, KY 40291
- Type
- Single Family
- Size
- 1,850 SqFt
- Rooms
- 3 Beds + 3 Baths
Reduced
Louisville
$ 450,000
8200 Bohannon Station Rd
Louisville, KY 40291
- Type
- Single Family
- Size
- 2,957 SqFt
- Rooms
- 4 Beds + 3 Baths
Open House
Louisville
$ 459,900
10418 Glenmary Farm Dr
Louisville, KY 40291
- Type
- Single Family
- Size
- 3,605 SqFt
- Rooms
- 4 Beds + 3.5 Baths
 The data relating to real estate for sale on this web site comes in part from the Internet Data Exchange Program of Metro Search, Inc. Real estate listings held by brokerage firms other than BHG Realty - Owensboro are marked with the Internet Data Exchange logo or the Internet Data Exchange thumbnail logo and detailed information about each listing includes the name of the listing broker.
© 2026 Metro Search, Inc.
The data relating to real estate for sale on this web site comes in part from the Internet Data Exchange Program of Metro Search, Inc. Real estate listings held by brokerage firms other than BHG Realty - Owensboro are marked with the Internet Data Exchange logo or the Internet Data Exchange thumbnail logo and detailed information about each listing includes the name of the listing broker.
© 2026 Metro Search, Inc.
 The data relating to real estate for sale on this web site comes in part from the Internet Data Exchange Program. Real estate listings held by IDX Brokerage firms other than BHG Realty - Owensboro are marked with the Internet Data Exchange logo or the Internet Data Exchange thumbnail logo and detailed information about them includes the name of the listing IDX Brokers. This information is provided exclusively for personal, non-commercial use and may not be used for any purpose other than to identify
 Information should be deemed reliable but not guaranteed, all representations are approximate, and individual verification is recommended. Copyright ©2017 All rights reserved.
