
Price Reduction



Address
7325 Taylorsville Rd, Finchville, KY
Price
$ 694,900
Property Attributes
- MLS#1721076
- TypeSingle Family
- Listing Status Active Under Contract
- CountyShelby
- CityFinchville
- AreaShelby County
- Zip40022
- StyleContemporary
- Year Built2004
- Price$ 694,900
- Bedrooms3
- Full Bathrooms3
- Half Bathrooms0
- Sqr Footage4395
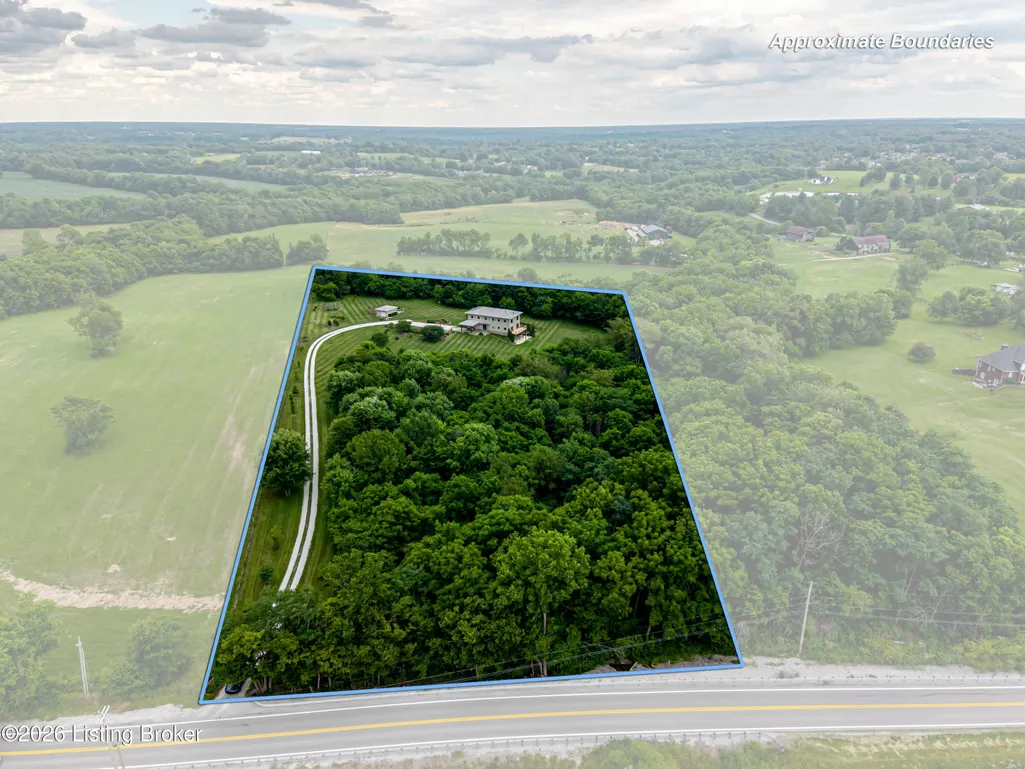
- Lot Size8 Acres
Data Source:
Metro Search, Inc.
Property Description
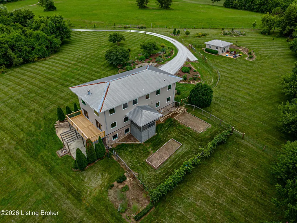
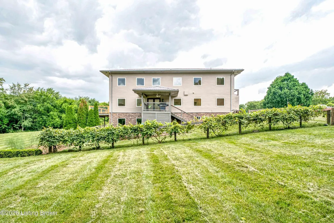
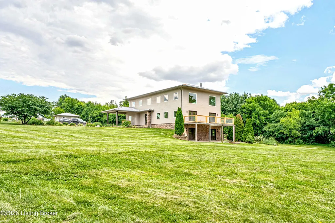
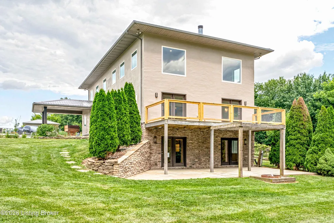
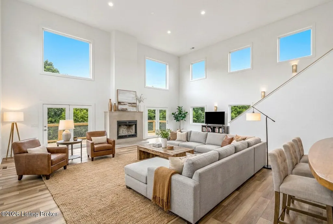
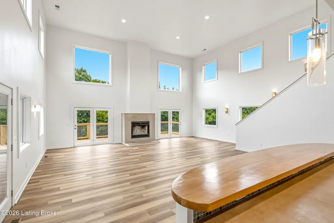
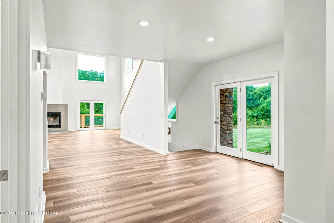
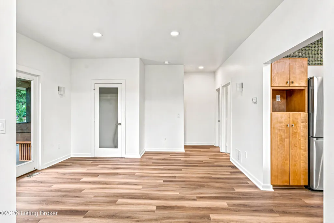
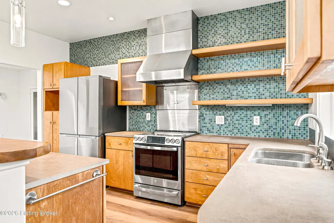
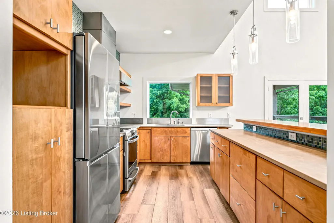
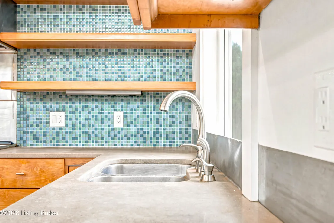
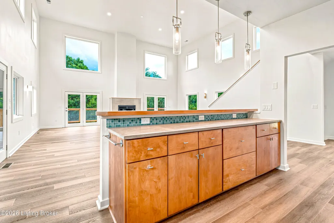
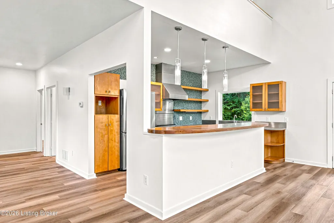
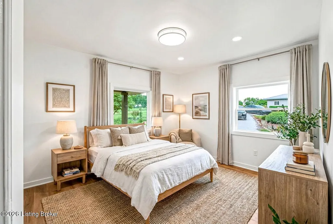
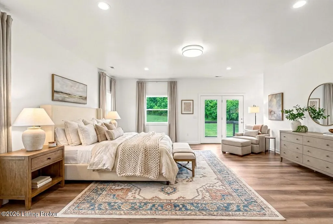
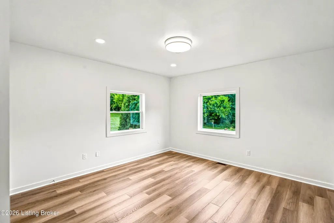
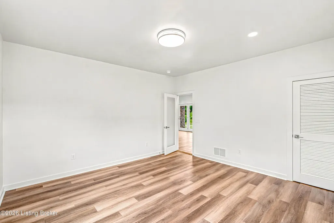
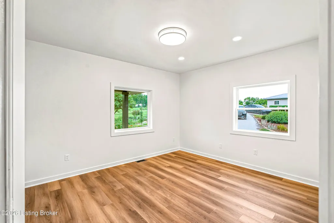
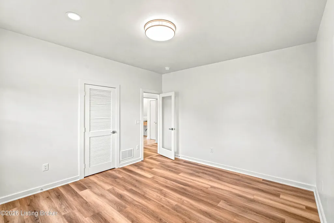
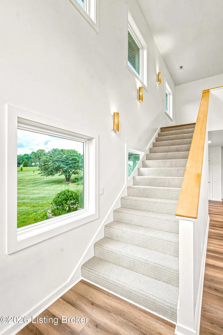
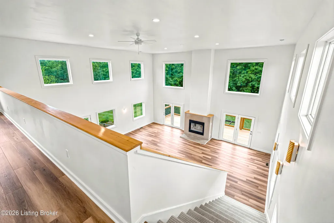
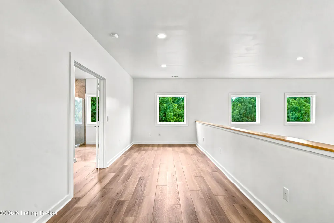
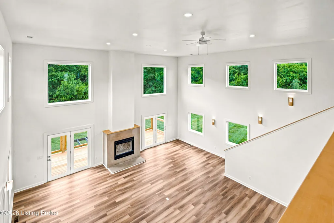
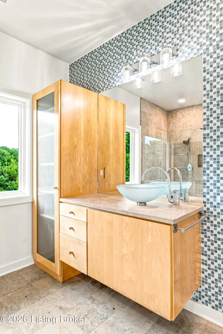
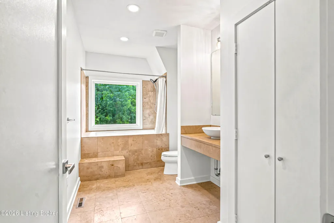
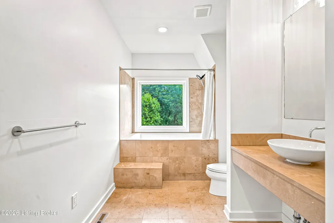
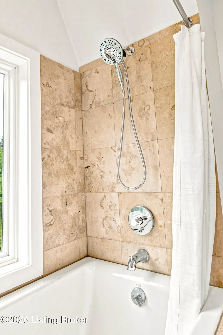
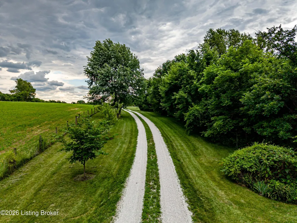
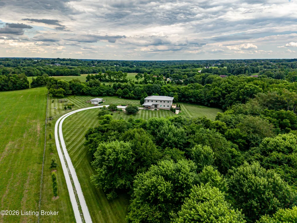
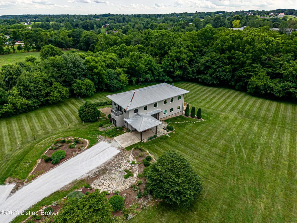
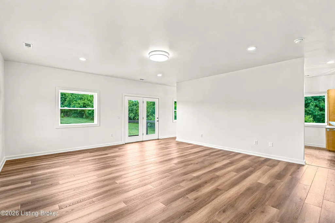
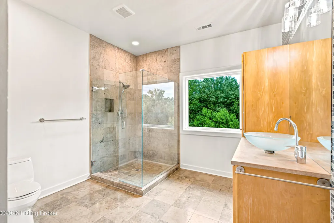
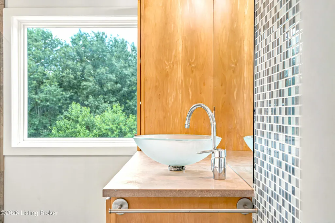
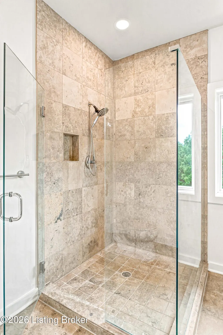
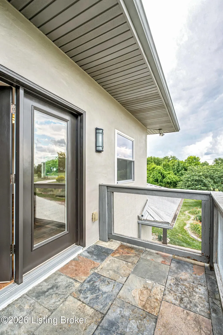
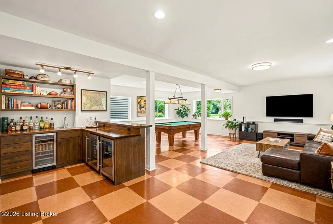
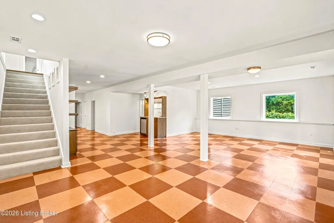
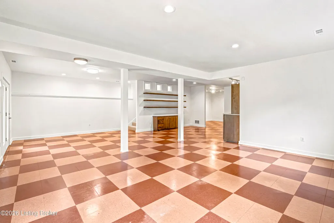
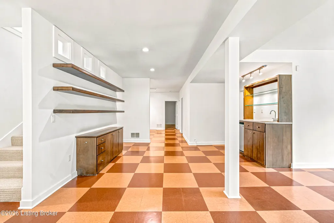
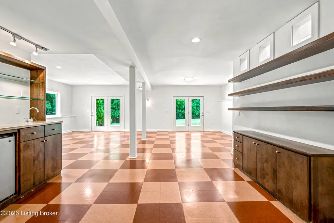
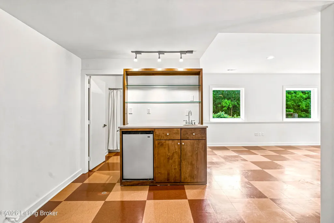
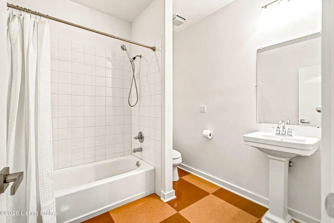
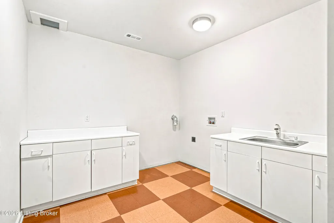
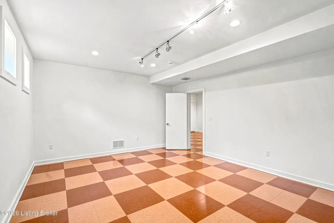
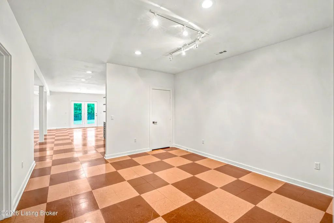
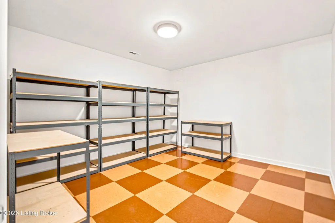
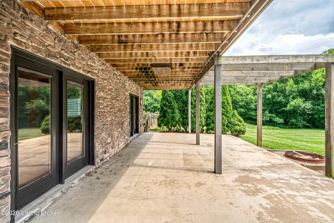
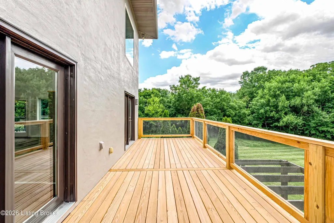
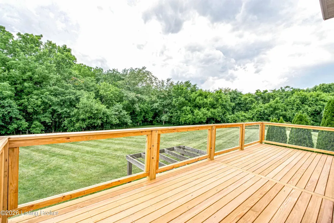
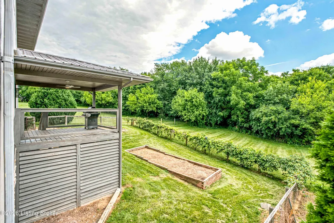
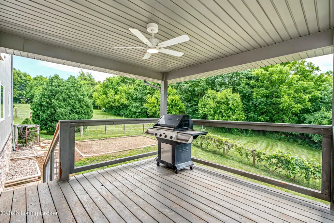
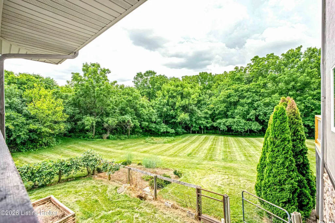
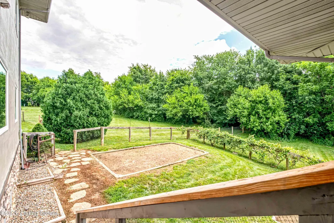
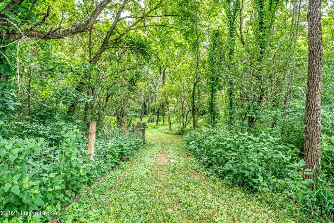
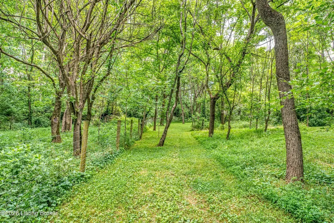
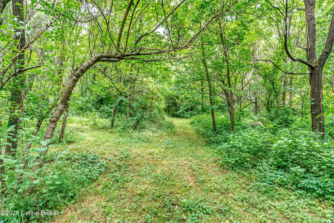
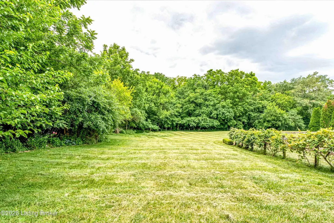
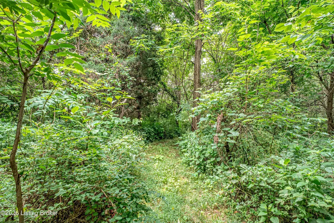
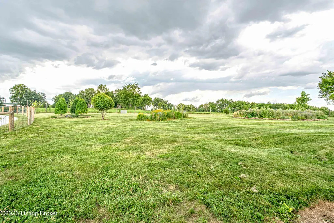
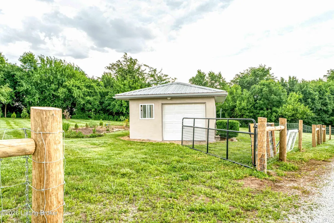
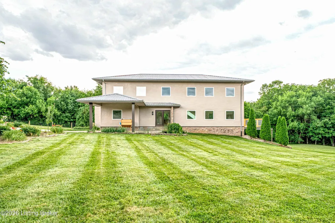
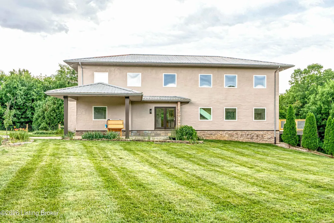
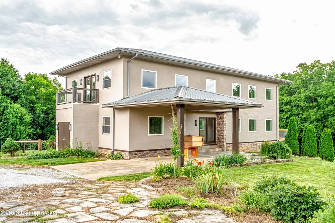
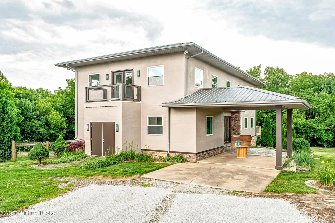
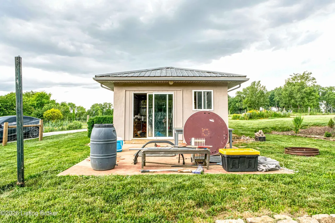
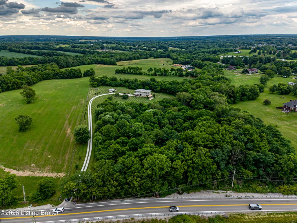
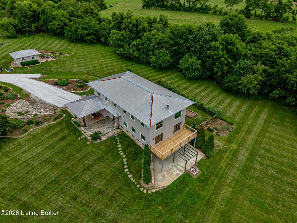
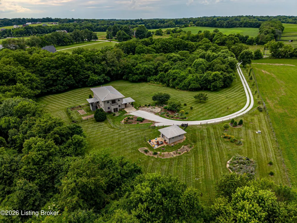
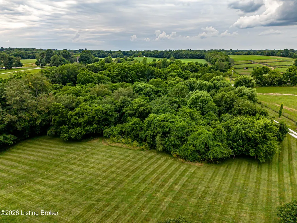
SELLER IS OFFERING $10,000 TOWARD BUYER'S CLOSING COSTS OR PERMANENT INTEREST RATE BUYDOWN. Private Setting on 8 Acres conveniently located in Finchville. This 4300+ square feet Contemporary Style Home has all new flooring on main level, new paint inside and out. New deck on front of home. 3 Extra Large Bedrooms, 3 Full Bathrooms. Enter the home to soaring ceilings and large windows that open to Great Room with fireplace that walks out to 2 decks overlooking expansive gardens, established grape arbor and park like setting that is totally private. Kitchen features cut glass back splash, gas stove and concrete countertops. First floor also features 2 Bedrooms and Full Bathroom. Continue to the second floor which overlooks Great Room with a large craft area or sitting area. Primary Suite is extra large with tiled walk in shower, lots of cabinetry, large walk in closet and deck that over looks the mature gardens. Fully finished walk out basement that features built in bar with floating shelves, huge family room that walks out to patio, full bathroom, laundry room, game room, extra generousoffice and storage room with shelving. Enjoy entering the peaceful driveway and lots of walking paths in trees covering the front of property providing private setting. Property is completely fenced and also has additional storage in 256 Sq Foot detached garage. This property is one of a kind and ready for a new family. Call today to schedule your private showing
| Price History | |
|---|---|
| 6/20/2026 | Listed $780,000 |
| 7/6/2026 | 4$749,900 |
| 8/22/2026 | 1$739,900 |
| 9/4/2026 | 6$694,900 |
General Features
| Heating | Heat Pump |
|---|---|
| Cooling | Central Air |
| Utilities | Electricity Connected |
| Roof | Metal |
| Architectural Style | Contemporary |
| Construction Materials | Stucco |
| Year Built | 2004 |
| Stories Count | 2 |
| Property Subtype | Single Family Residence |
| County | Shelby |
| Property Type | Residential |
| HOA | false |
| Attached Garage | false |
| Subdivision Name | NONE |
| Garage Y/N | false |
| Other Structures | Outbuilding |
| Total Rooms | 13 |
| Full Baths | 3 |
| Status | Active Under Contract |
| Directions | I64 to Exit 32. Take a right onto Taylorsville Road. Go through Finchville. Property is on the left. |
| City | Finchville |
| High School District | Shelby |
| MLS Area | 30-Shelby County |
| Lot Size Units | Acres |
| Lot Size Square Feet | 348480 |
| MLS Area Minor | 30-Shelby County |
| Standard Status | Active Under Contract |
| Tax Lot | 2 |
Interior Features
| Basement | Walkout Finished |
|---|---|
| Total Fireplaces | 1 |
| Air Conditioning Y/N | true |
| Heating Y/N | true |
| Fireplace Y/N | true |
| Above Grade Finished Area | 2550 |
| Total Bedrooms | 3 |
| Below Grade Finished Area | 1845 |
| LivingAreaSource | Other |
| Total Baths | 3 |
Exterior Features
| Fencing | Wood |
|---|---|
| Parking Features | Entry Side |
| Lot Features | Cleared,Level,Wooded |
| Water Source | Public |
| Lot Size Area | 8 |
| Foundation Details | Poured Concrete |
| Building Area Total | 2550 |
| Lot Size Acres | 8 |
Amenities
- Foreclosure
- Views
- Short Sale
- New Construction
- Adult 55+
- Lease To Own
- No HOA Fees
- Furnished
- Primary On Main
- Air Conditioning
- Seller Finance
- Green
- Fixer Upper
- Horse
- Golf
- Fireplace
- Deck
- Garage
- Basement
- Pool
Property vs Single Family Average in 40022
Price
Year Built
 The data relating to real estate for sale on this web site comes in part from the Internet Data Exchange Program of Metro Search, Inc. Real estate listings held by brokerage firms other than BHG Realty - Owensboro are marked with the Internet Data Exchange logo or the Internet Data Exchange thumbnail logo and detailed information about each listing includes the name of the listing broker.
© 2026 Metro Search, Inc.
The data relating to real estate for sale on this web site comes in part from the Internet Data Exchange Program of Metro Search, Inc. Real estate listings held by brokerage firms other than BHG Realty - Owensboro are marked with the Internet Data Exchange logo or the Internet Data Exchange thumbnail logo and detailed information about each listing includes the name of the listing broker.
© 2026 Metro Search, Inc.
 The data relating to real estate for sale on this web site comes in part from the Internet Data Exchange Program. Real estate listings held by IDX Brokerage firms other than BHG Realty - Owensboro are marked with the Internet Data Exchange logo or the Internet Data Exchange thumbnail logo and detailed information about them includes the name of the listing IDX Brokers. This information is provided exclusively for personal, non-commercial use and may not be used for any purpose other than to identify
 Information should be deemed reliable but not guaranteed, all representations are approximate, and individual verification is recommended. Copyright ©2017 All rights reserved.
