
Open House Sat, Sep 26th 01:00 PM - 05:00 PM




Address
19105 Catalpa Flds Pl, Fisherville, KY
Price
$ 439,990
Property Attributes
- MLS#1720727
- TypeSingle Family
- Listing Status Active
- CountyJefferson
- CityFisherville
- AreaFernCreek-Hikes Point-Jeffersontown
- NeighborhoodCATALPA FARMS
- Zip40023
- StyleOpen Plan
- Year Built2026
- Price$ 439,990
- Bedrooms3
- Full Bathrooms2
- Half Bathrooms1
- Sqr Footage2819
- Lot Size0.15 Acres
Data Source:
Metro Search, Inc.
Property Description
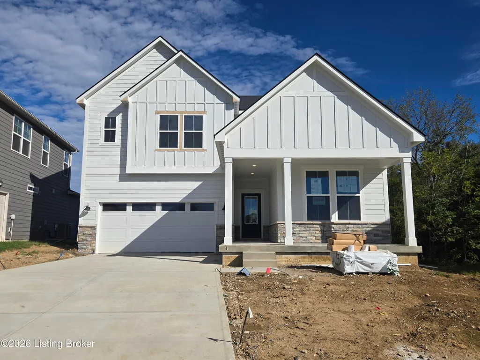
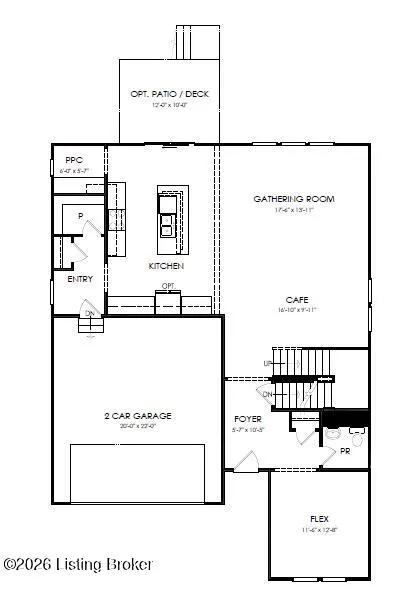
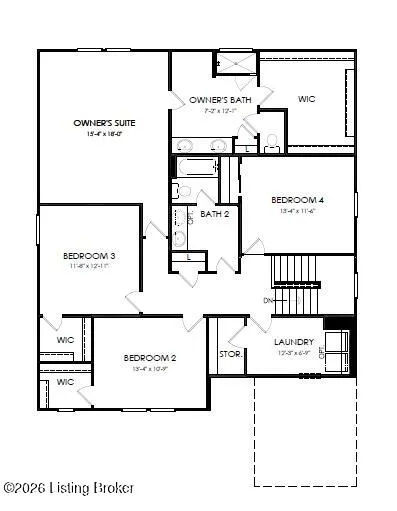
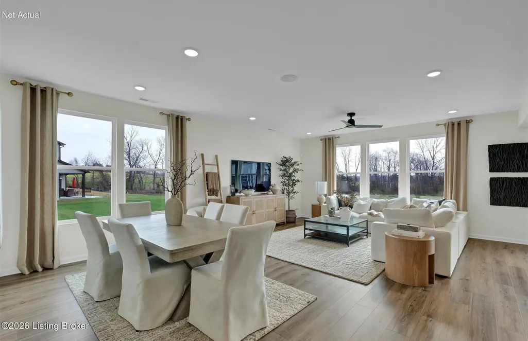
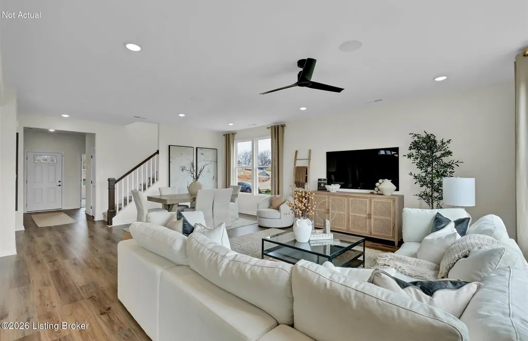
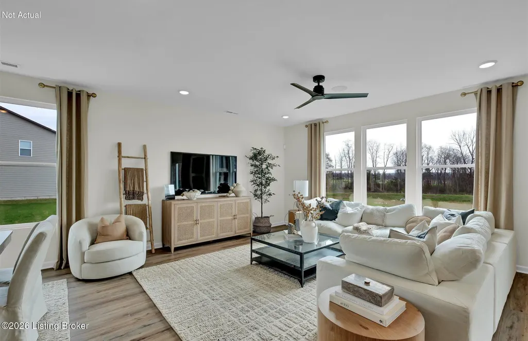
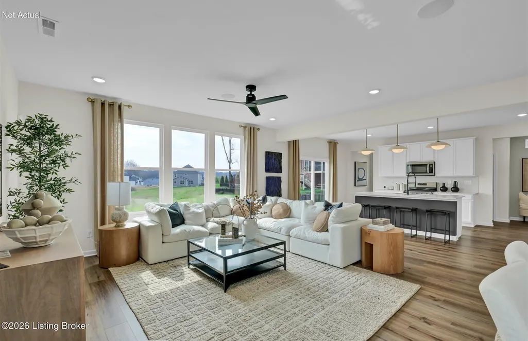
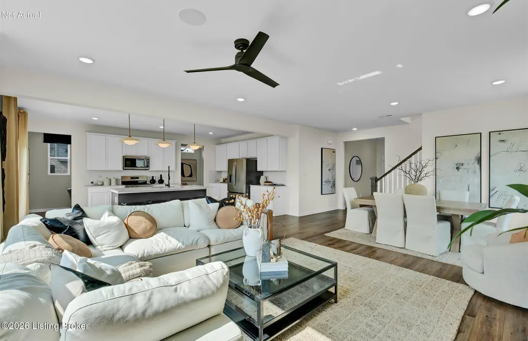
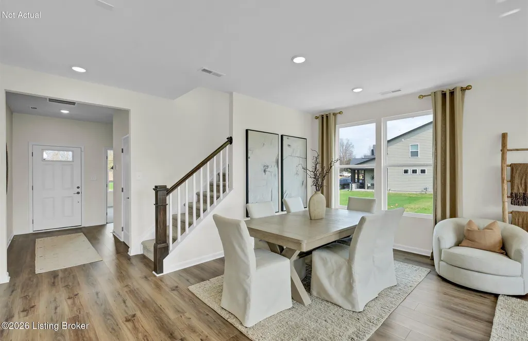
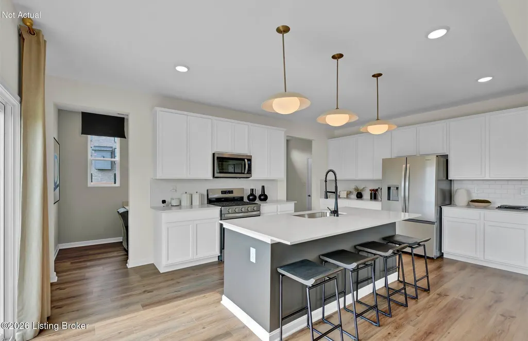
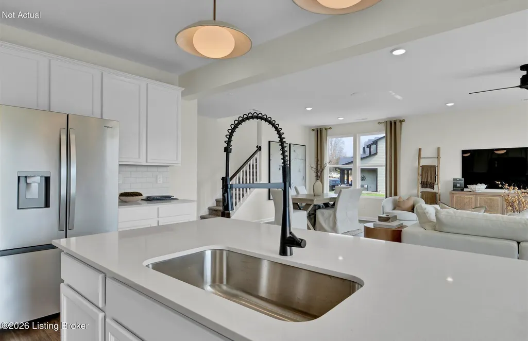
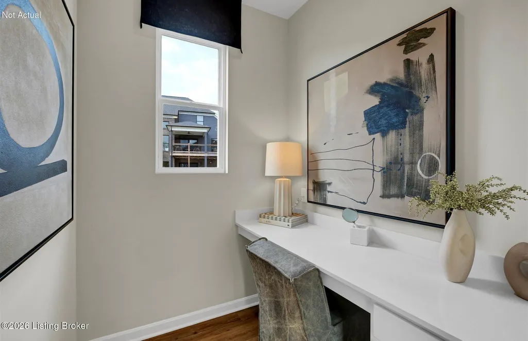
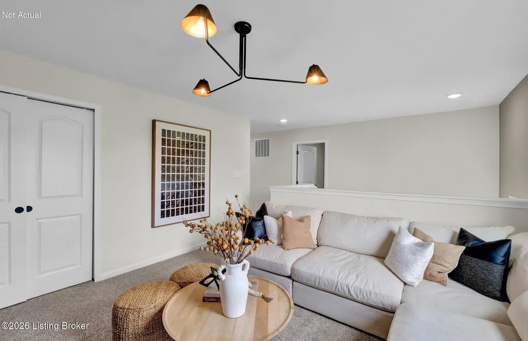
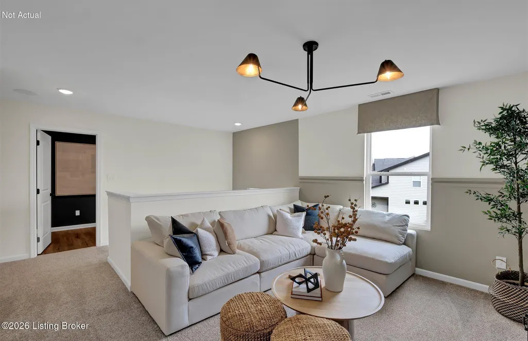
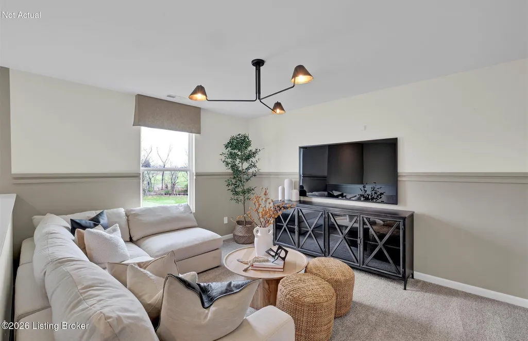
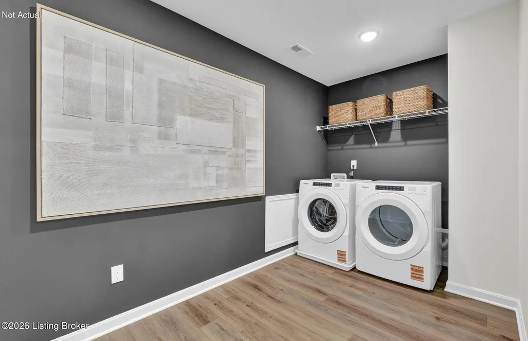
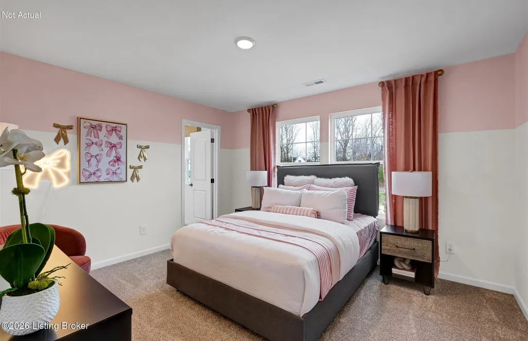
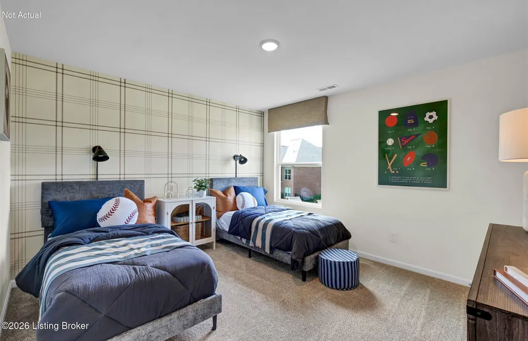
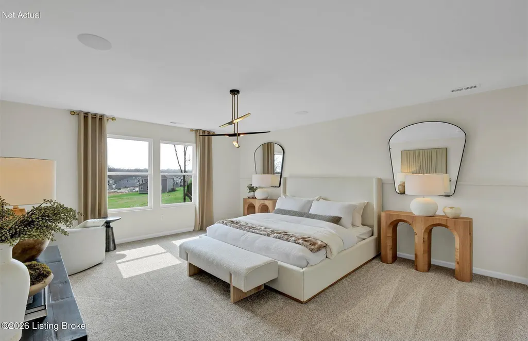
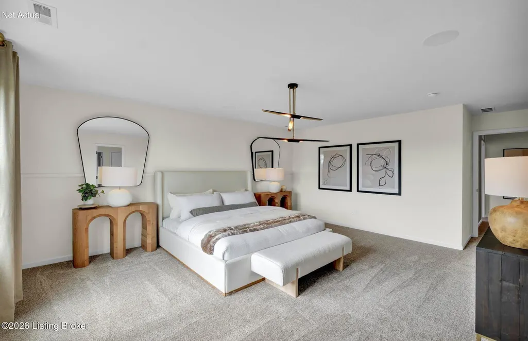
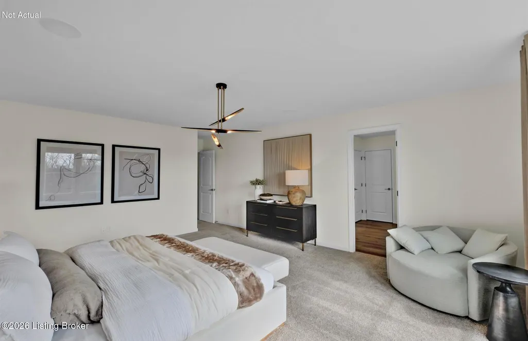
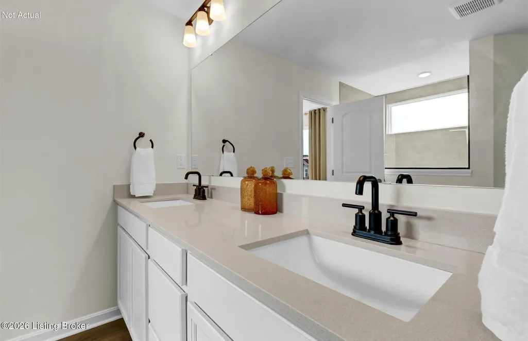
Welcome to your dream home, where modern design meets everyday functionality. This home, nestled in the beautiful Catalpa Farms community, is scheduled for completion in September and offers a thoughtfully designed layout perfect for both entertaining and comfortable living. Step into the heart of the home, a spacious open concept kitchen featuring an oversized island that is the ideal centerpiece for gatherings. The dining and living area flow seamlessly for effortless entertaining. Elegant quartz countertops, generous pantry and premium stainless steel appliances combine style and practicality, making meal prep a breeze. The mudroom entry features ample space for a built-in boot bench, coat storage, and all the everyday essentials needed to keep your home organized and welcoming. Just off the kitchen, you'll find a convenient pocket office, creating the perfect space for a homework station, remote work setup, household management center, or quiet study area away from the main living spaces. The first-floor flex room and a spacious upstairs loft provide endless options to suit your lifestyle. Whether you envision a playroom, media room, home gym, family retreat, or additional office space, these rooms can easily adapt to your changing needs. On the second floor, a centrally located laundry room makes household chores more efficient than ever. The generously sized secondary bedrooms offer comfortable space, each with ample closet space. The spacious primary suite serves as a private retreat, featuring a large bedroom filled with natural light. The luxurious bath includes dual vanities with double sinks, a beautifully tiled walk-in shower with a frameless glass shower door, and a private water closet for added comfort and privacy. Storage is abundant throughout the home, with numerous closets thoughtfully placed to provide plenty of room for organizing everything from seasonal décor to everyday necessities. Situated in a quiet cul-de-sac nook, you'll enjoy a peaceful backyard setting that overlooks green space, offering an enhanced sense of openness. Adding to the home's exceptional quality and curb appeal, the exterior is finished with stone and durable Hardie Board siding, known for its long-lasting performance, low maintenance requirements, and timeless appearance. The community playground with dog park, picnic pagoda and walking trail is a short walk or bike ride away. Warranties included: 10 Year Structural, 5 Year Water Leak, 2 Year Mechanical. Special below-market interest rate programs available with Seller's preferred lender.
| Price History | |
|---|---|
| 6/17/2026 | Listed $449,000 |
| 6/22/2026 | 2$439,990 |
| 6/24/2026 | 1$445,990 |
| 8/1/2026 | Listed $444,990 |
| 8/24/2026 | 1$439,990 |
General Features
| Heating | Natural Gas |
|---|---|
| Cooling | Central Air |
| Utilities | Electricity Connected,Fuel:Natural |
| Roof | Shingle |
| HOA Fee | 900 |
| Garage Spaces | 2 |
| Architectural Style | Open Plan |
| Construction Materials | Cement Siding,Wood Frame,Stone Veneer |
| Year Built | 2026 |
| Stories Count | 2 |
| Property Subtype | Single Family Residence |
| County | Jefferson |
| Property Type | Residential |
| Association Amenities | Other - See Remarks,Playground |
| HOA | true |
| Attached Garage | true |
| Subdivision Name | CATALPA FARMS |
| Garage Y/N | true |
| Total Rooms | 15 |
| Full Baths | 2 |
| Status | Active |
| Directions | From 265 take exit 23 towards Taylorsville. Turn Left onto KY 148 E Finchville Rd. Take a sharp left onto Old Clark Station Rd. Turn Right onto Catalpa Farms Drive. Turn Right at Catalpa Fields Place. |
| City | Fisherville |
| High School District | Jefferson |
| MLS Area | 07-FernCreek/Hikes Point/Jeffersontown |
| Lot Size Units | Square Feet |
| Lot Size Square Feet | 6349 |
| MLS Area Minor | 07-FernCreek/Hikes Point/Jeffersontown |
| Standard Status | Active |
| Tax Lot | 175 |
Interior Features
| Basement | None |
|---|---|
| Air Conditioning Y/N | true |
| Heating Y/N | true |
| Fireplace Y/N | false |
| Above Grade Finished Area | 2819 |
| Half Baths | 1 |
| Total Bedrooms | 3 |
| LivingAreaSource | Builder |
| Total Baths | 3 |
Exterior Features
| Fencing | None |
|---|---|
| Parking Features | Attached,Driveway |
| Lot Features | Cul-De-Sac |
| Water Source | Public |
| Lot Size Area | 6349 |
| Foundation Details | Slab,Poured Concrete |
| Building Area Total | 2819 |
| Lot Size Acres | 0.15 |
Amenities
- Foreclosure
- Views
- Short Sale
- New Construction
- Adult 55+
- Lease To Own
- No HOA Fees
- Furnished
- Primary On Main
- Air Conditioning
- Seller Finance
- Green
- Fixer Upper
- Horse
- Golf
- Fireplace
- Deck
- Garage
- Basement
- Pool
Property vs Single Family Average in 40023
Price
Year Built
In The Neighborhood
Viewed
Fisherville
$ 450,525
3001 Catalpa Glen Dr
Fisherville, KY 40023
- Type
- Single Family
- Size
- 3,008 SqFt
- Rooms
- 4 Beds + 2.5 Baths
Louisville
$ 436,270
3003 Catalpa Glen Dr
Louisville, KY 40023
- Type
- Single Family
- Size
- 2,819 SqFt
- Rooms
- 4 Beds + 3 Baths
Open House
Fisherville
$ 399,990
3000 Catalpa Glen Dr
Fisherville, KY 40023
- Type
- Single Family
- Size
- 2,376 SqFt
- Rooms
- 4 Beds + 2.5 Baths
Primary On Main
Fisherville
$ 679,947
2906 Travis French Trail
Fisherville, KY 40023
- Type
- Single Family
- Size
- 3,150 SqFt
- Rooms
- 4 Beds + 3 Baths
Reduced
Fisherville
$ 459,900
2304 Artisan Glen Ct
Fisherville, KY 40023
- Type
- Single Family
- Size
- 2,754 SqFt
- Rooms
- 4 Beds + 3 Baths
Fisherville
$ 447,485
18104 Catalpa Hills Way
Fisherville, KY 40023
- Type
- Single Family
- Size
- 2,819 SqFt
- Rooms
- 4 Beds + 3 Baths
Reduced
Fisherville
$ 654,900
3322 Catalpa Farms Dr
Fisherville, KY 40023
- Type
- Single Family
- Size
- 3,225 SqFt
- Rooms
- 4 Beds + 3.5 Baths
Reduced
Fisherville
$ 654,900
3314 Catalpa Farms Dr
Fisherville, KY 40023
- Type
- Single Family
- Size
- 3,288 SqFt
- Rooms
- 4 Beds + 3.5 Baths
Viewed
Fisherville
$ 489,775
18120 Catalpa Hills Way
Fisherville, KY 40023
- Type
- Single Family
- Size
- 3,008 SqFt
- Rooms
- 4 Beds + 2.5 Baths
Reduced
Louisville
$ 435,000
19126 Catalpa Fields Pl
Louisville, KY 40023
- Type
- Single Family
- Size
- 2,662 SqFt
- Rooms
- 4 Beds + 2.5 Baths
 The data relating to real estate for sale on this web site comes in part from the Internet Data Exchange Program of Metro Search, Inc. Real estate listings held by brokerage firms other than BHG Realty - Owensboro are marked with the Internet Data Exchange logo or the Internet Data Exchange thumbnail logo and detailed information about each listing includes the name of the listing broker.
© 2026 Metro Search, Inc.
The data relating to real estate for sale on this web site comes in part from the Internet Data Exchange Program of Metro Search, Inc. Real estate listings held by brokerage firms other than BHG Realty - Owensboro are marked with the Internet Data Exchange logo or the Internet Data Exchange thumbnail logo and detailed information about each listing includes the name of the listing broker.
© 2026 Metro Search, Inc.
 The data relating to real estate for sale on this web site comes in part from the Internet Data Exchange Program. Real estate listings held by IDX Brokerage firms other than BHG Realty - Owensboro are marked with the Internet Data Exchange logo or the Internet Data Exchange thumbnail logo and detailed information about them includes the name of the listing IDX Brokers. This information is provided exclusively for personal, non-commercial use and may not be used for any purpose other than to identify
 Information should be deemed reliable but not guaranteed, all representations are approximate, and individual verification is recommended. Copyright ©2017 All rights reserved.
