
Open House Sat, Sep 26th 12:30 PM - 1:30 PM




Address
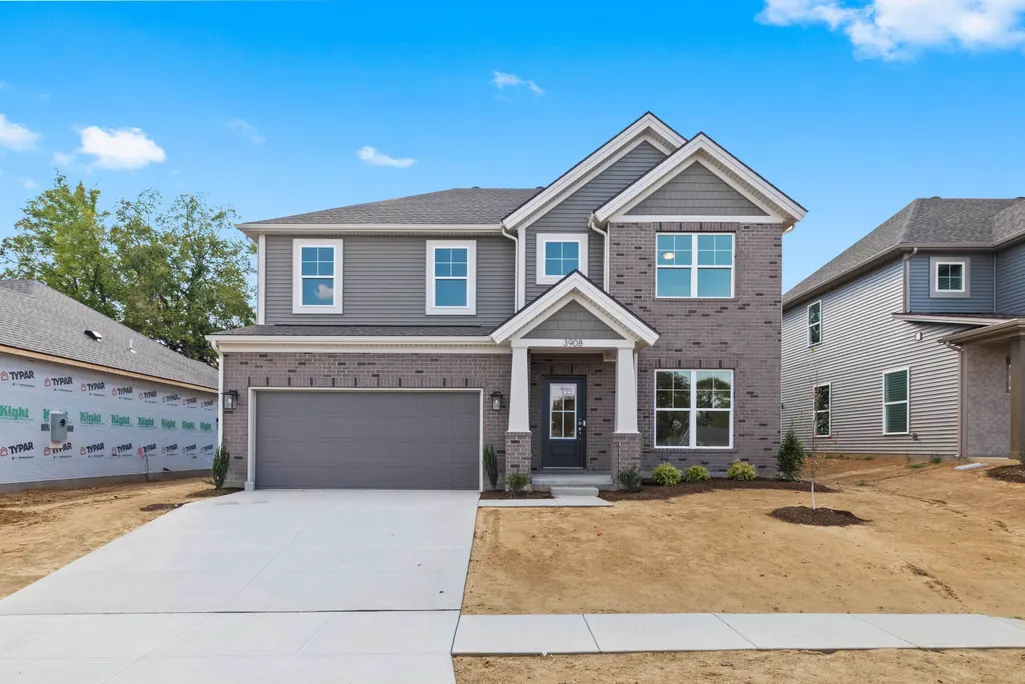
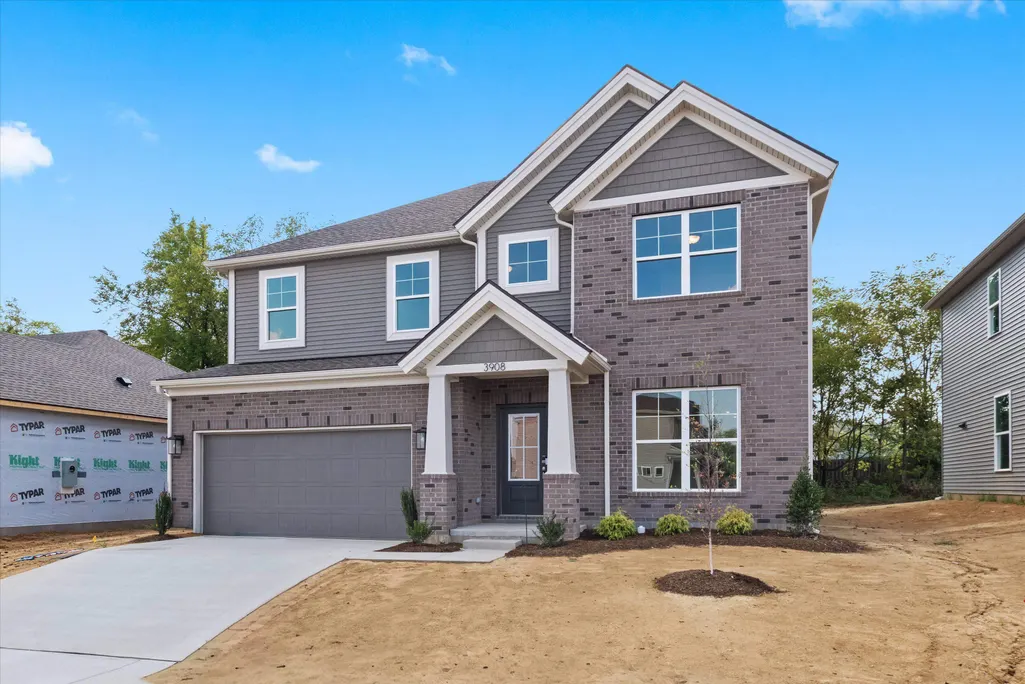
3908 Heatherstone Dr., Owensboro, KY
Price
$ 439,800
Property Attributes
- MLS#95803
- TypeSingle Family
- Listing Status Active
- CountyDAVIESS
- CityOwensboro
- AreaDaviess
- NeighborhoodHEATHERSTONE
- Zip42301
- StyleCraftsman Style
- Year Built2026
- Price$ 439,800
- Bedrooms5
- Full Bathrooms3
- Half Bathrooms0
- Sqr Footage2791
- Lot Size0.227 Acres
Data Source:
Greater Owensboro MLS (GOMLS)
Property Description
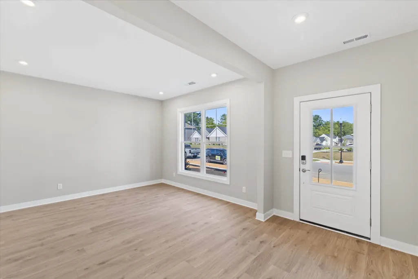
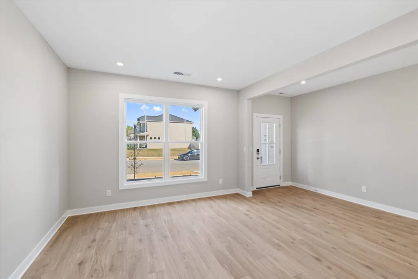
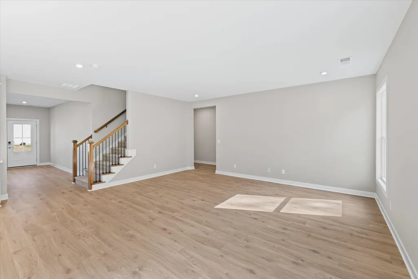
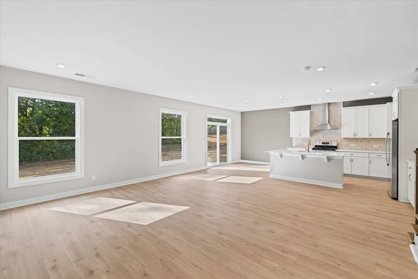
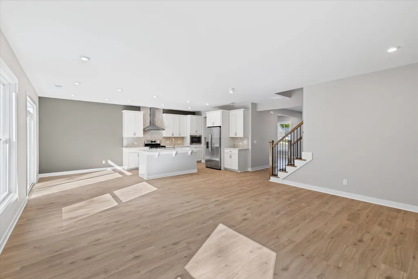
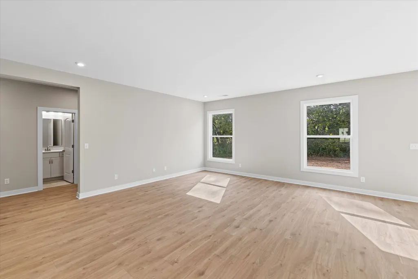
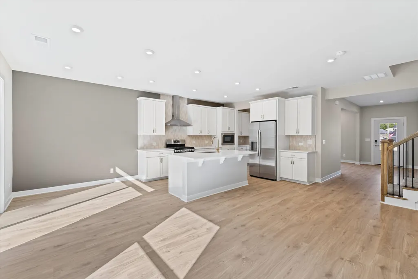
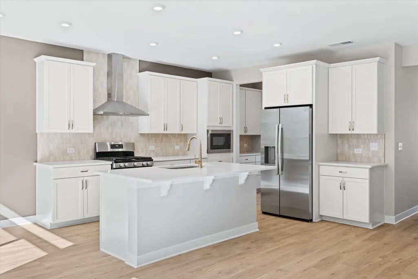
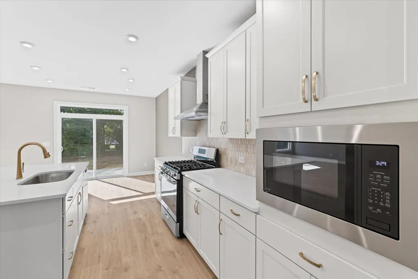
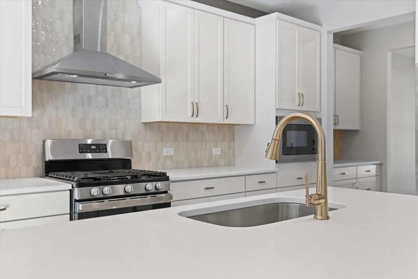
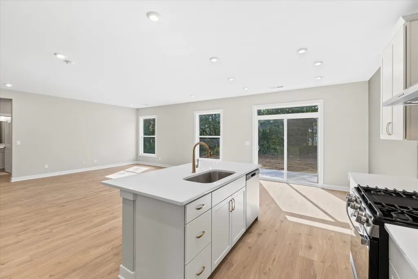
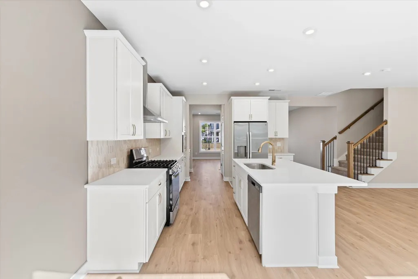
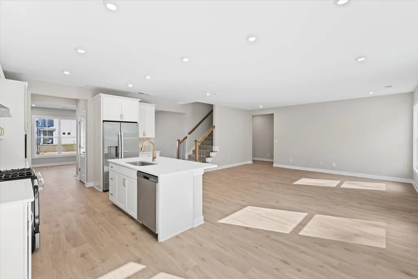
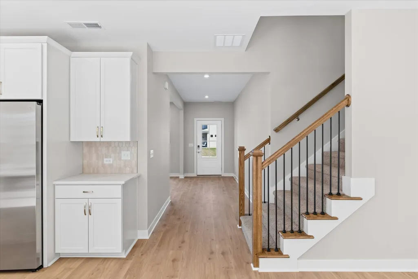
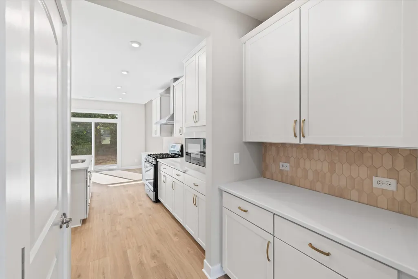
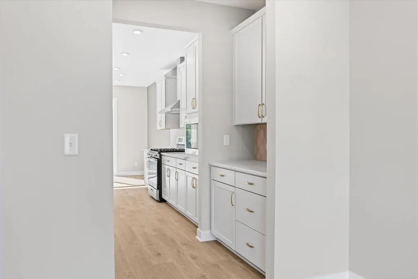
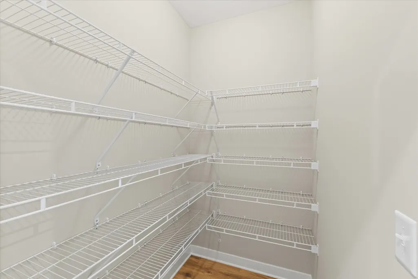
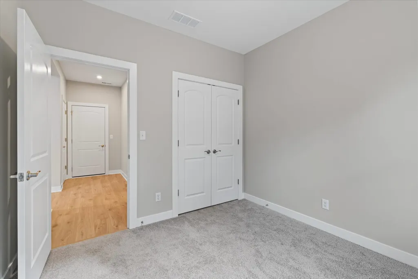
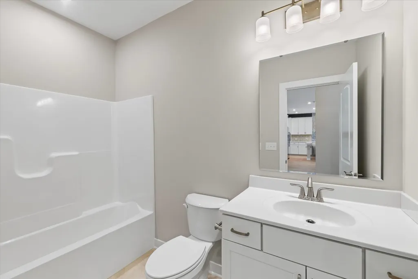
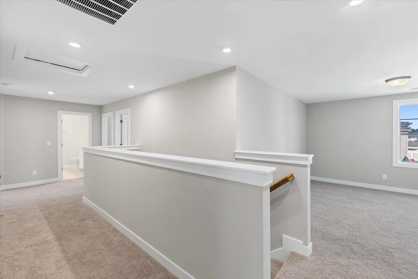
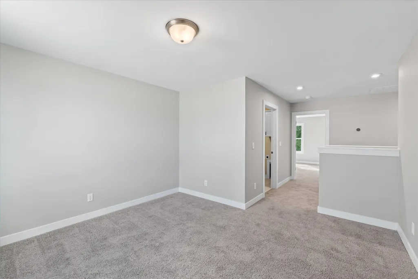
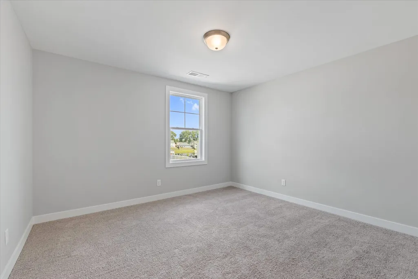
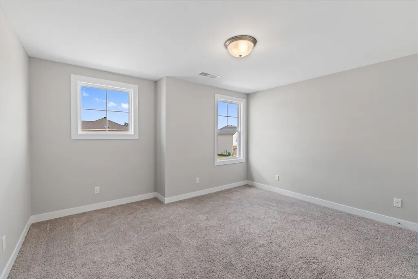
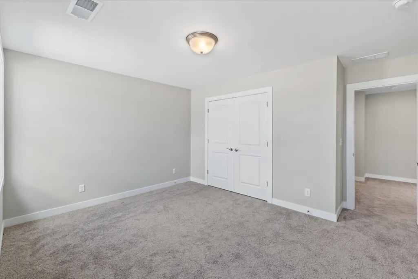
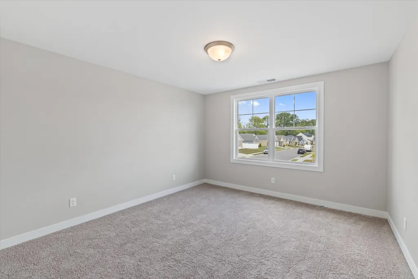
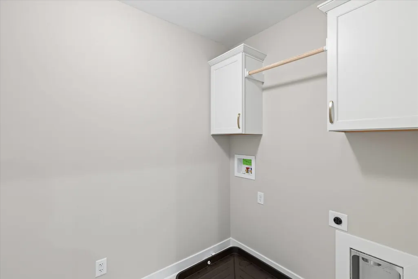
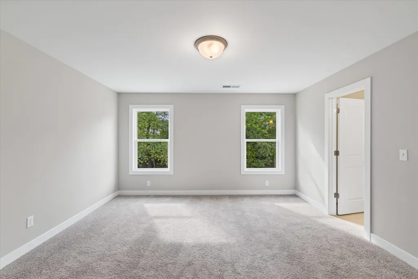
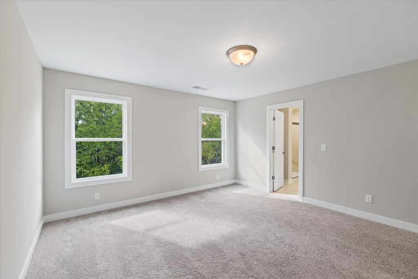
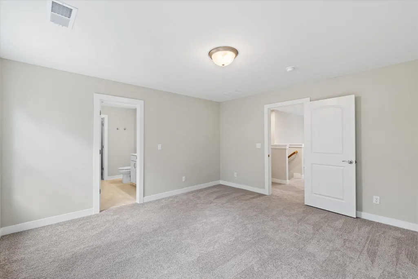
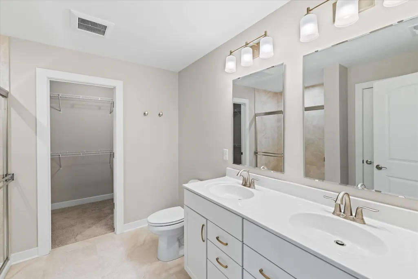
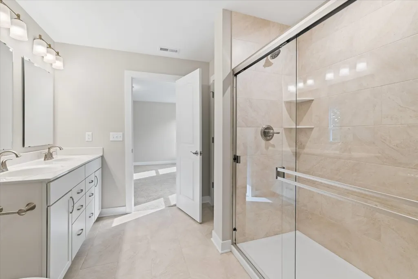
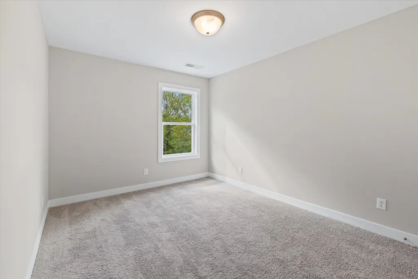
Welcome to Heatherstone! Owensboro's newest west side community by Jagoe Homes. Offering nearly 2800 sq. feet , the spacious Revolution floor plan features five bedrooms, and three full bathrooms, including a bedroom and full bathroom conveniently located on the main level. A beautiful neutral color palette flows throughout the home, which includes an up graded stainless steel package , quartz countertops, a butler's pantry and a separate food pantry. Upstairs, you'll find a versatile loft and a conveniently located laundry room. Outside, enjoy the privacy of a tree lined back yard. Take advantage of the special interest rate of 4.99% , $2500 closing costs and $7000 Flex Cash from the builder through September 30th., must close by October 30 2026 . Schedule your Private tour today ! *** Restrictions and qualifications apply*** See Website for details Jagoehomes.com
| Middle School | High School |
|---|---|
| College View Middle School | Apollo High School |
| Price History | |
|---|---|
| 9/18/2026 | Listed $439,800 |
General Features
| Sewer | Public Sewer |
|---|---|
| Construction | Brick,Vinyl Siding |
| Cooling | Central Electric |
| Possession | At Closing |
| Roof | Dimensional |
| Appliances | Dishwasher,Microwave,Range,Refrigerator |
| Water | Public |
| Water Heater | Tankless Water Heater |
| New Construction | 1 |
| County | Daviess |
| Class | RESIDENTIAL |
| Property Type | Single Family Residence |
| Deed Restrictions | Yes |
| Heating Source | Gas |
| HOA Fees | 375 |
| HOA Frequency | Annually |
| Tax District | FRINGE DAVIESS |
| Subdivision | KY |
| Primary City | Owensboro |
| Year Built | 2026 |
| City | Owensboro |
| Middle School | College View Middle School |
| High School | APOLLO HIGH SCHOOL |
| Allow Comments | Yes |
| Elementary School | Audubon Elementary School |
| DOM | 7 |
| Secondary City | Daviess County |
| Postal Code | 42301 |
| Property Status | Active |
| Foreclosure | No |
| HOA Y/N | Yes |
Interior Features
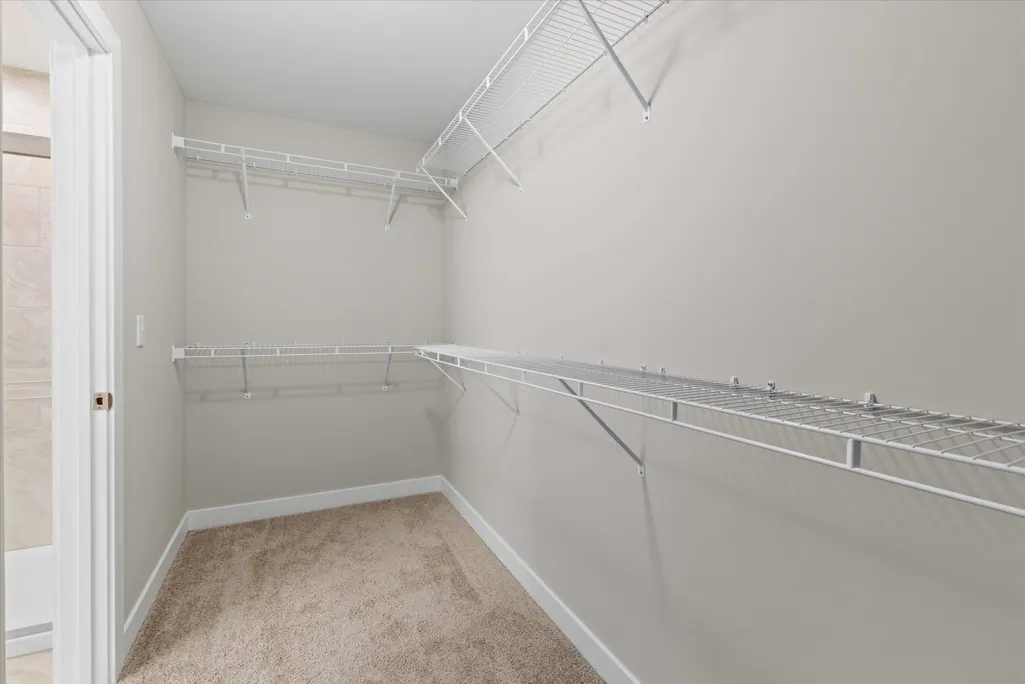
| Interior Features | Air Purifier,Split Bedroom,W/D Hookup,Walk-in Closet,Walk-in Shower,Warranty Program |
|---|---|
| Basement | None |
| Fireplace | None |
| Heating | Forced Air |
| Total Bedrooms | 5 |
| Full Baths | 3 |
| Floors | Carpet,Ceramic,Wood Laminate |
| Stories | Two |
| Total Finished SqFt | 2791 |
| Kitchen/Dining | Formal-Separate,Island,Living Rm/Dining,Quartz |
| Baths 1st | 1 |
| Baths 2nd | 2 |
Exterior Features
| Lot Description | None |
|---|---|
| Exterior Features | Landscaped,Patio,Porch Front,Trees/Wooded |
| Foundation | Slab |
| Garage/Carport | Garage-Double Attached |
| Lot Size | .227 acres |
| Type or Style | Craftsman Style |
Amenities
- Foreclosure
- Views
- Short Sale
- New Construction
- Adult 55+
- Lease To Own
- No HOA Fees
- Furnished
- Primary On Main
- Air Conditioning
- Seller Finance
- Green
- Fixer Upper
- Horse
- Golf
- Fireplace
- Deck
- Garage
- Basement
- Pool
Property vs Single Family Average in 42301
Price
Year Built
In The Neighborhood
Open House
Owensboro
$ 424,800
3892 Heatherstone Drive
Owensboro, KY 42301
- Type
- Single Family
- Size
- 2,632 SqFt
- Rooms
- 4 Beds + 2.5 Baths
Just Listed
Owensboro
$ 389,800
4531 Granite Dr
Owensboro, KY 42301
- Type
- Single Family
- Size
- 2,486 SqFt
- Rooms
- 4 Beds + 2.5 Baths
Owensboro
$ 349,800
3844 Heatherstone Drive
Owensboro, KY 42301
- Type
- Single Family
- Size
- 1,535 SqFt
- Rooms
- 3 Beds + 2 Baths
Open House
Owensboro
$ 444,500
928 Onyx Lane
Owensboro, KY 42301
- Type
- Single Family
- Size
- 2,611 SqFt
- Rooms
- 4 Beds + 2.5 Baths
Owensboro
$ 459,800
963 Onyx Lane
Owensboro, KY 42301
- Type
- Single Family
- Size
- 2,611 SqFt
- Rooms
- 4 Beds + 2.5 Baths
Viewed
Owensboro
$ 437,800
3860 Heatherstone Dr.
Owensboro, KY 42301
- Type
- Single Family
- Size
- 2,787 SqFt
- Rooms
- 4 Beds + 2.5 Baths
Open House
Owensboro
$ 654,800
784 Alabaster Ct
Owensboro, KY 42301
- Type
- Single Family
- Size
- 3,214 SqFt
- Rooms
- 4 Beds + 2.5 Baths
Reduced
Owensboro
$ 419,800
979 Onyx Lane
Owensboro, KY 42301
- Type
- Single Family
- Size
- 2,632 SqFt
- Rooms
- 4 Beds + 2.5 Baths
Reduced
Owensboro
$ 379,800
4519 Granite Drive
Owensboro, KY 42301
- Type
- Single Family
- Size
- 2,459 SqFt
- Rooms
- 4 Beds + 2.5 Baths
 The data relating to real estate for sale on this web site comes in part from the Internet Data Exchange Program of Metro Search, Inc. Real estate listings held by brokerage firms other than BHG Realty - Owensboro are marked with the Internet Data Exchange logo or the Internet Data Exchange thumbnail logo and detailed information about each listing includes the name of the listing broker.
© 2026 Metro Search, Inc.
The data relating to real estate for sale on this web site comes in part from the Internet Data Exchange Program of Metro Search, Inc. Real estate listings held by brokerage firms other than BHG Realty - Owensboro are marked with the Internet Data Exchange logo or the Internet Data Exchange thumbnail logo and detailed information about each listing includes the name of the listing broker.
© 2026 Metro Search, Inc.
 The data relating to real estate for sale on this web site comes in part from the Internet Data Exchange Program. Real estate listings held by IDX Brokerage firms other than BHG Realty - Owensboro are marked with the Internet Data Exchange logo or the Internet Data Exchange thumbnail logo and detailed information about them includes the name of the listing IDX Brokers. This information is provided exclusively for personal, non-commercial use and may not be used for any purpose other than to identify
 Information should be deemed reliable but not guaranteed, all representations are approximate, and individual verification is recommended. Copyright ©2017 All rights reserved.
