
Price Reduction




Address
1800 Freeman Ave, Owensboro, KY
Price
$ 235,000
Property Attributes
- MLS#94847
- TypeSingle Family
- Listing Status Active
- CountyDAVIESS
- CityOwensboro
- AreaDaviess
- NeighborhoodGRIFFITH AREA
- Zip42301
- StyleCape Cod
- Year Built1936
- Price$ 235,000
- Bedrooms3
- Full Bathrooms1
- Half Bathrooms2
- Sqr Footage2310
Data Source:
Greater Owensboro MLS (GOMLS)
Property Description
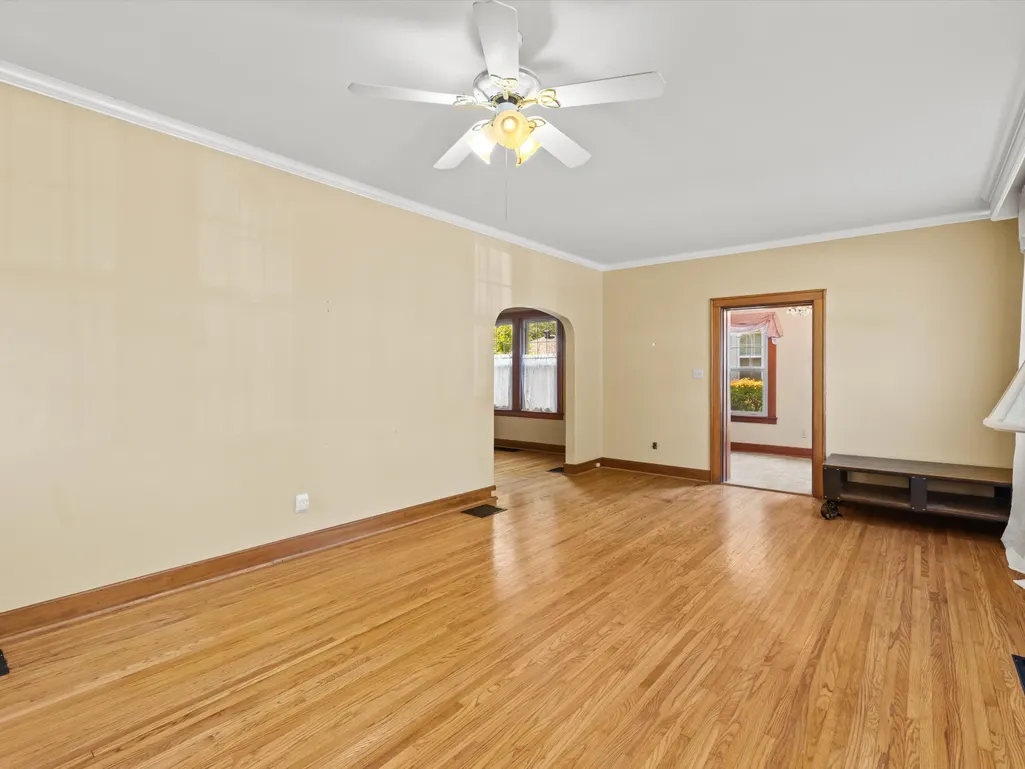
INCREDIBLE PRICE on this charming 1936 Cape Cod with timeless character in the desirable Griffith Ave area. Priced at just $235,000, this classic one-and-a-half-story home offers over 2,300 square feet of character and charm thatâs hard to find today. When entering the home you will be welcomed into a quaint foyer with a coat closet and abundance of natural light. The living and dining areas flow nicely, ideal for family time and entertaining. Enjoy the fireplace with gas logs this winter in your living room with built-in bookshelves, creating a warm and cozy space. The main level features two comfortable bedrooms, full bath, a convenient half bath, sunroom, and laundry room with shower and a walk-in closet ideal for a pantry, making daily living easy and functional. Youâll love the bright sunroom attached to the kitchen where family and friends can gather and relax. Upstairs youâll find the third bedroom with its own private half bath and plenty of storage, giving everyone a bit more space and privacy. Updates include a new roof, new main floor HVAC system, and tankless water heater, so you can move in with confidence and lower maintenance worries. The home also has a partially finished DRY basement, offering great storage or future finishing potential. Outside, enjoy the screened-in gazeboâyour perfect spot for summer evenings, morning coffee, or casual gatherings. A detached single car garage provides parking and extra storage, side patio offers extra space for entertaining and the landscaping adds to the homeâs welcoming curb appeal. Located in a highly sought-after area with great access to schools, parks, and everyday conveniences, this home truly checks all the boxes. It's ready for you to make it your own! Call to schedule your showing before it's too late!
| Middle School | High School |
|---|---|
| Owensboro Middle School | Owensboro High School |
| Price History | |
|---|---|
| 5/15/2026 | Listed $274,900 |
| 5/29/2026 | 4$265,000 |
| 7/9/2026 | 3$257,900 |
| 8/18/2026 | 4$250,000 |
| 9/24/2026 | 6$235,000 |
General Features
| Sewer | Public Sewer |
|---|---|
| Construction | Brick,Wood Siding |
| Kitchen Level | First |
| Cooling | Ceiling Fan(s),Central Electric |
| Possession | At Closing |
| Roof | 3-Tab,Shingle |
| Appliances | Dishwasher,Dryer,Range,Refrigerator,Washer |
| Water | Public |
| Water Heater | Tankless Water Heater |
| County | Daviess |
| Class | RESIDENTIAL |
| Property Type | Single Family Residence |
| Deed Restrictions | Unknown |
| Heating Source | Gas |
| HOA Frequency | Not Applicable |
| Tax District | OWENSBORO |
| Subdivision | KY |
| Primary City | Owensboro |
| Year Built | 1936 |
| City | Owensboro |
| Middle School | Owensboro Middle School |
| High School | OWENSBORO HIGH SCHOOL |
| Allow Comments | No |
| Elementary School | Sutton Elementary School |
| DOM | 133 |
| Secondary City | Daviess County |
| Postal Code | 42301 |
| Property Status | Active |
| Foreclosure | No |
Interior Features
| Interior Features | Ceiling Fan(s),Master Downstairs,Skylight,W/D Hookup,Walk-in Shower |
|---|---|
| Dining Room Level | First |
| Living Room Level | First |
| Basement | Partial-Partly Finished,Sump Pump,Utility |
| Utility Room Level | First |
| Foyer Level | First |
| Fireplace | Gas Logs,Living Room Fireplace |
| Heating | Forced Air |
| Total Bedrooms | 3 |
| Half Baths | 2 |
| Full Baths | 1 |
| Floors | Hardwood,Tile,Wood |
| Stories | One and One Half |
| Total Finished SqFt | 2310 |
| Kitchen/Dining | Eat-in Kitchen,Formal-Separate |
| Total Unfinished SqFt | 800 |
| Baths 1st | 1 |
Exterior Features
| Lot Description | None |
|---|---|
| Exterior Features | Cable Available,Concrete Drive,Gazebo,Landscaped,Patio,Screened Porch,Storm Doors,Sunroom |
| Foundation | Basement,Crawl Space |
| Garage/Carport | Garage-Single Detached |
| Lot Size | 50x96 |
| Type or Style | Cape Cod |
Amenities
- Foreclosure
- Views
- Short Sale
- New Construction
- Adult 55+
- Lease To Own
- No HOA Fees
- Furnished
- Primary On Main
- Air Conditioning
- Seller Finance
- Green
- Fixer Upper
- Horse
- Golf
- Fireplace
- Deck
- Garage
- Basement
- Pool
Property vs Single Family Average in 42301
Price
Year Built
Visits
In The Neighborhood
Open House
Owensboro
$ 354,900
1911 Windsor Ave.
Owensboro, KY 42301
- Type
- Single Family
- Size
- 2,105 SqFt
- Rooms
- 3 Beds + 2 Baths
Owensboro
$ 549,900
1829 Stratford Drive
Owensboro, KY 42301
- Type
- Single Family
- Size
- 2,470 SqFt
- Rooms
- 4 Beds + 3 Baths
Open House
Owensboro
$ 234,900
2624 York Street
Owensboro, KY 42301
- Type
- Single Family
- Size
- 1,653 SqFt
- Rooms
- 3 Beds + 2 Baths
Reduced
Owensboro
$ 449,900
2421 Stratford Dr
Owensboro, KY 42301
- Type
- Single Family
- Size
- 2,392 SqFt
- Rooms
- 4 Beds + 3 Baths
Owensboro
$ 195,000
2006 Sunset Drive
Owensboro, KY 42301
- Type
- Single Family
- Size
- 852 SqFt
- Rooms
- 3 Beds + 1 Baths
Open House
Owensboro
$ 349,900
2158 S Stratford
Owensboro, KY 42301
- Type
- Single Family
- Size
- 2,047 SqFt
- Rooms
- 3 Beds + 1.5 Baths
Open House
Owensboro
$ 449,900
703 Griffith Ave
Owensboro, KY 42301
- Type
- Single Family
- Size
- 3,780 SqFt
- Rooms
- 5 Beds + 4 Baths
Owensboro
$ 249,900
2020 York Dr
Owensboro, KY 42301
- Type
- Single Family
- Size
- 1,719 SqFt
- Rooms
- 3 Beds + 2 Baths
 The data relating to real estate for sale on this web site comes in part from the Internet Data Exchange Program of Metro Search, Inc. Real estate listings held by brokerage firms other than BHG Realty - Owensboro are marked with the Internet Data Exchange logo or the Internet Data Exchange thumbnail logo and detailed information about each listing includes the name of the listing broker.
© 2026 Metro Search, Inc.
The data relating to real estate for sale on this web site comes in part from the Internet Data Exchange Program of Metro Search, Inc. Real estate listings held by brokerage firms other than BHG Realty - Owensboro are marked with the Internet Data Exchange logo or the Internet Data Exchange thumbnail logo and detailed information about each listing includes the name of the listing broker.
© 2026 Metro Search, Inc.
 The data relating to real estate for sale on this web site comes in part from the Internet Data Exchange Program. Real estate listings held by IDX Brokerage firms other than BHG Realty - Owensboro are marked with the Internet Data Exchange logo or the Internet Data Exchange thumbnail logo and detailed information about them includes the name of the listing IDX Brokers. This information is provided exclusively for personal, non-commercial use and may not be used for any purpose other than to identify
 Information should be deemed reliable but not guaranteed, all representations are approximate, and individual verification is recommended. Copyright ©2017 All rights reserved.
