
Open House Sun, Sep 27th 01:00 PM - 03:00 PM
Address
6002 Jillian Drive, Charlestown, IN
Price
$ 515,000
Property Attributes
- MLS#2026011599
- TypeSingle Family
- Listing Status Active
- CountyClark
- CityCharlestown
- AreaUtica
- NeighborhoodWhispering Oaks II
- Zip47111
- Style
- Year Built2019
- Taxes$ 3864
- Price$ 515,000
- Bedrooms4
- Full Bathrooms3
- Half Bathrooms0
- Sqr Footage2615
- Lot Size0.44 Acres
Data Source:
Southern Indiana REALTORS® Association (SIRA)
Property Description
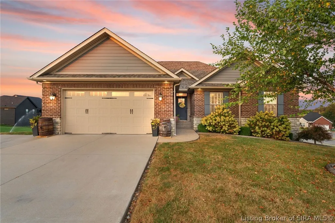
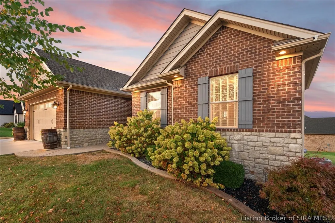
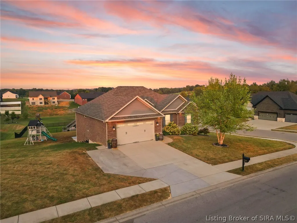
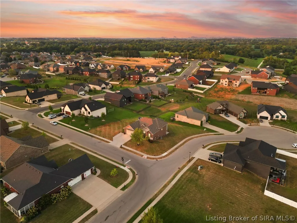
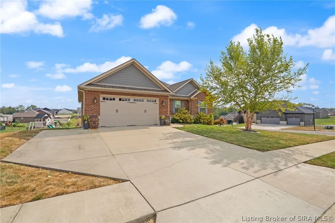
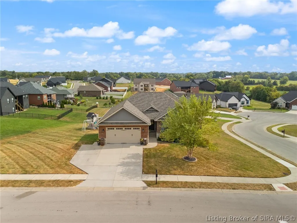
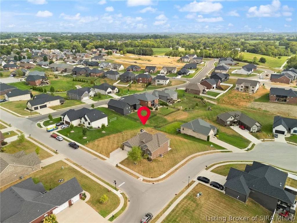
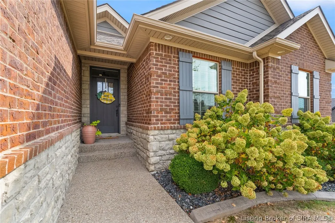
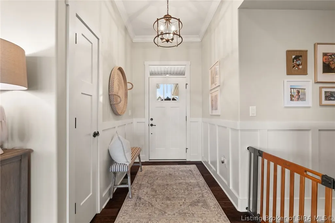
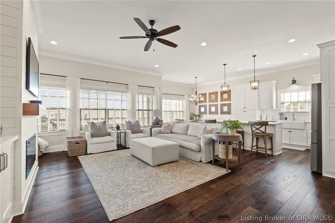
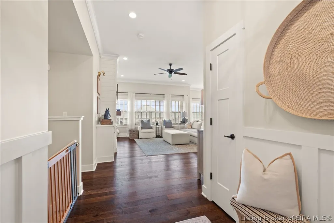
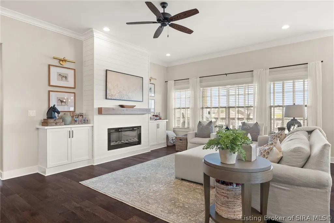
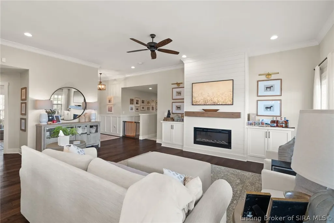
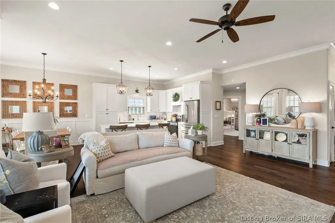
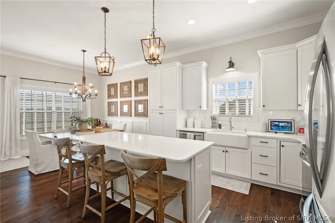
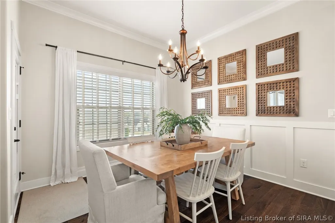
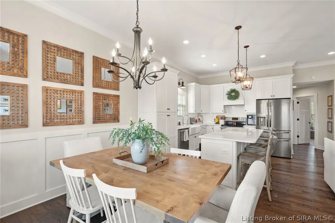
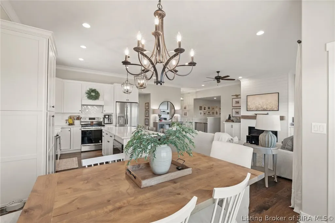
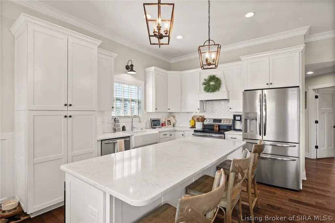
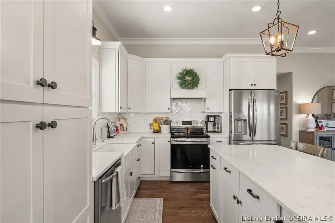
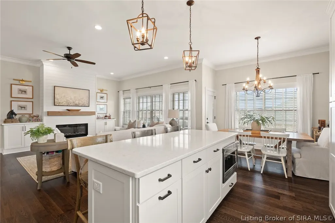
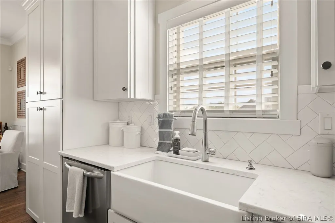
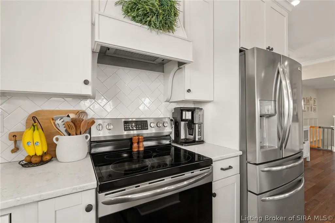
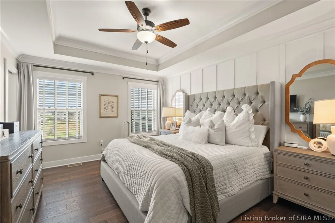
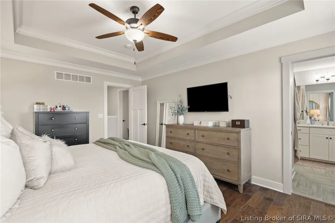
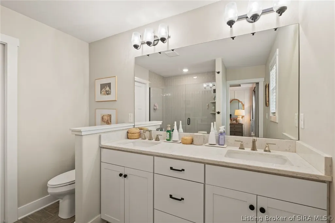
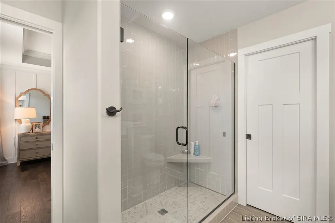
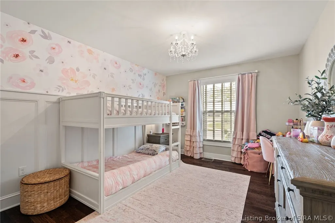
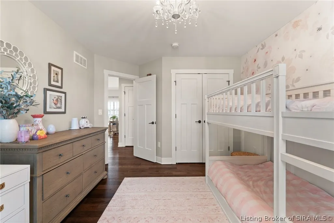
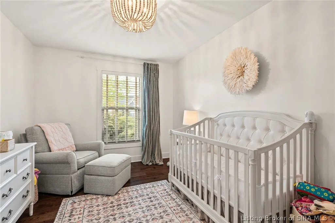
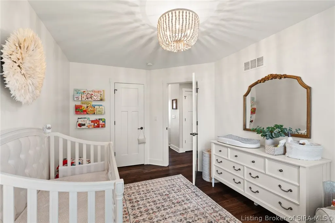
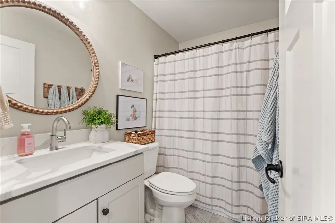
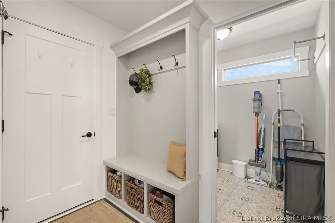
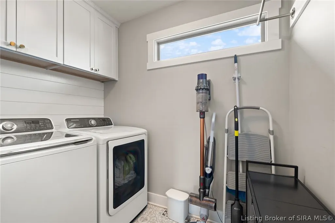
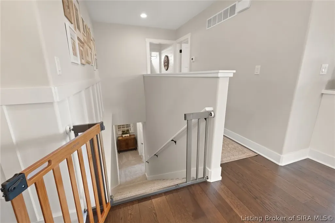
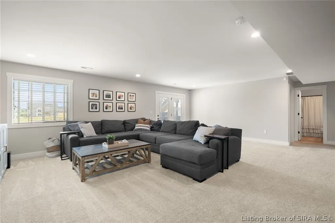
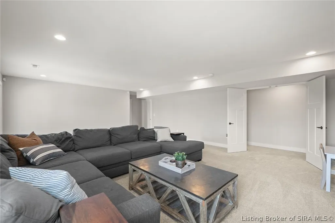
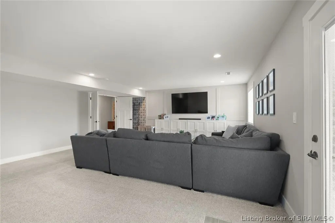
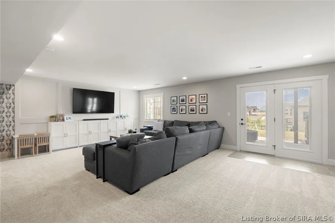
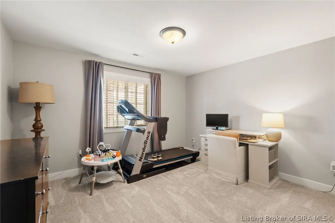
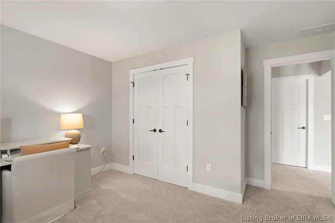
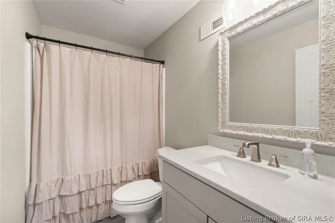
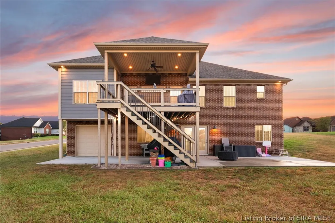
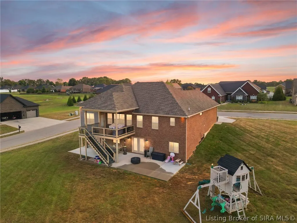
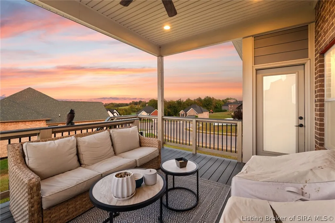
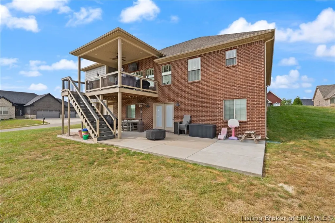
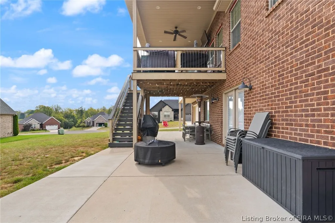
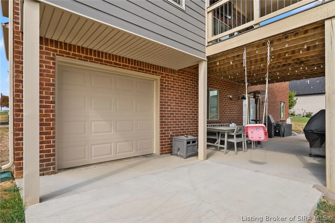
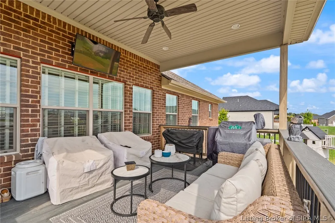
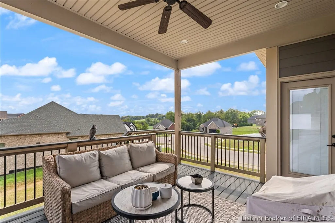
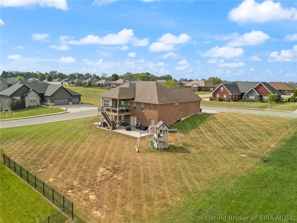
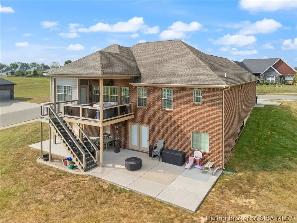
Sitting on almost a 1/2 acre corner lot, this beautifully maintained 4-bedroom, 3-full bath home offers the perfect blend of space & classic touches throughout. A custom built Land Mill home featuring brick/stone exterior with an oversized 2-car garage plus the extra driveway, which makes parking easy! Inside you'll find a large laundry room right off the utility area & owner's suite. A finished walkout basement adds valuable living space, ideal for guests/flex space for growing families or hobbies. Large unfinished area provides plenty of storage. The open-concept is also a split floor plan providing privacy & space on the main level where gorgeous wood floors flow throughout, including the main-level bedrooms. The spacious living room is anchored by a cozy gas fireplace with built ins & features a wall of windows that flood the space w/natural light. The living area opens into a stunning kitchen showcasing crisp white cabinetry, quartz countertops, a large center island with seating, a farmhouse sink, and a pantry. Out back, enjoy the evenings from the covered back porch overlooking the yard-a great spot to relax or host. The finished walkout basement extends your living space even further, complete with its own oversized patio and utility garage for storing mowers or toys. Plus you have access to the community pool and clubhouse. Sq ft/taxes/school to be verified by buyer(s) or Buyer's Agent if critical to the buyer(s).
| Price History | |
|---|---|
| 9/9/2026 | Listed $515,000 |
General Features
| Heating | ForcedAir |
|---|---|
| Cooling | CentralAir |
| Possession | Negotiable |
| Appliances | Dishwasher,Microwave,Oven,Range,Refrigerator |
| Zoning | Residential |
| HOA Fee | 325 |
| Garage Spaces | 2 |
| Patio/Porch Features | Deck |
| Architectural Style | OneStory |
| Pool Features | Association,Community |
| Security Features | RadonMitigationSystem |
| Construction Materials | Brick,Stone,Frame |
| Year Built | 2019 |
| Stories Count | 1 |
| Township | Utica |
| Levels | One |
| Property Subtype | Residential |
| Community Features | Clubhouse,Pool,Sidewalks |
| Assoc Fee Paid Per | Annually |
| County | Clark |
| New Construction | false |
| Property Type | Residential |
| Association Amenities | Clubhouse,Pool |
| HOA | true |
| Attached Garage | true |
| Subdivision Name | Whispering Oaks II |
| Garage Y/N | true |
| Total Rooms | 11 |
| Full Baths | 3 |
| Status | Active |
| Directions | From Salem Noble Road, turn on Pleasant Run, left onto Jillian Drive, house is on the left. |
| City | Charlestown |
| Zoning Description | Residential |
| Lot Size Units | Acres |
| Lot Size Square Feet | 19166.4 |
| Listing Terms | Cash,Conventional,FHA,VaLoan |
| Tax Annual Amount | 3864 |
| Standard Status | Active |
| Property Sub Type Additional | Residential |
Interior Features
| Interior Amenities | CeilingFans,EatInKitchen,BathInPrimaryBedroom,MainLevelPrimary,MudRoom,OpenFloorplan,Pantry,SplitBedrooms,CableTv,UtilityRoom,VaultedCeilings,WalkInClosets,WindowTreatments |
|---|---|
| Basement | Full,Finished,WalkOutAccess,SumpPump |
| Total Fireplaces | 1 |
| Fireplace Features | Electric |
| Basement (Y/N) | true |
| Air Conditioning Y/N | true |
| Heating Y/N | true |
| Window Features | Blinds,Screens,ThermalWindows |
| Fireplace Y/N | true |
| Above Grade Finished Area | 1615 |
| Laundry Features | MainLevel,LaundryRoom |
| Total Bedrooms | 4 |
| Below Grade Finished Area | 1000 |
| Total Baths | 3 |
Exterior Features
| Exterior Amenities | Deck,Landscaping |
|---|---|
| Parking Features | Attached,Garage |
| Lot Features | CornerLot |
| Water Source | Connected,Public |
| Lot Size Area | 0.44 |
| Foundation Details | Poured |
| Building Area Total | 2615 |
| Lot Size Acres | 0.44 |
| Road Surface Type | Paved |
| Lot Size Source | Assessor |
Amenities
- Foreclosure
- Views
- Short Sale
- New Construction
- Adult 55+
- Lease To Own
- No HOA Fees
- Furnished
- Primary On Main
- Air Conditioning
- Seller Finance
- Green
- Fixer Upper
- Horse
- Golf
- Fireplace
- Deck
- Garage
- Basement
- Pool
Property vs Single Family Average in 47111
Price
Taxes
Year Built
 The data relating to real estate for sale on this web site comes in part from the Internet Data Exchange Program of Metro Search, Inc. Real estate listings held by brokerage firms other than BHG Realty - Owensboro are marked with the Internet Data Exchange logo or the Internet Data Exchange thumbnail logo and detailed information about each listing includes the name of the listing broker.
© 2026 Metro Search, Inc.
The data relating to real estate for sale on this web site comes in part from the Internet Data Exchange Program of Metro Search, Inc. Real estate listings held by brokerage firms other than BHG Realty - Owensboro are marked with the Internet Data Exchange logo or the Internet Data Exchange thumbnail logo and detailed information about each listing includes the name of the listing broker.
© 2026 Metro Search, Inc.
 The data relating to real estate for sale on this web site comes in part from the Internet Data Exchange Program. Real estate listings held by IDX Brokerage firms other than BHG Realty - Owensboro are marked with the Internet Data Exchange logo or the Internet Data Exchange thumbnail logo and detailed information about them includes the name of the listing IDX Brokers. This information is provided exclusively for personal, non-commercial use and may not be used for any purpose other than to identify
 Information should be deemed reliable but not guaranteed, all representations are approximate, and individual verification is recommended. Copyright ©2017 All rights reserved.
