
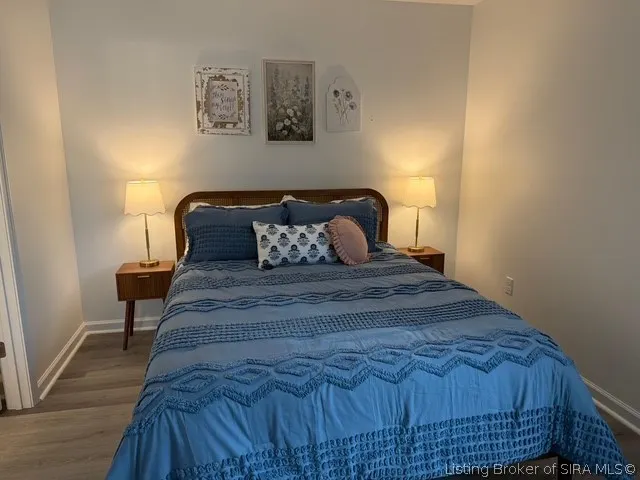
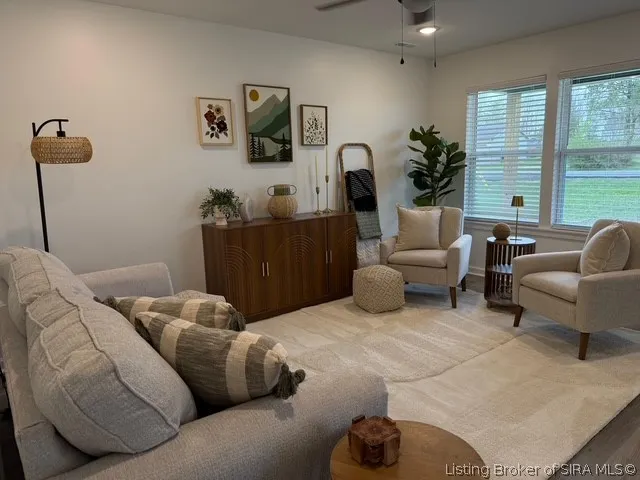
New Construction - Primary on Main


Address
2951 Wentworth Place, North Vernon, IN
Price
$ 174,999
Property Attributes
- MLS#2026011522
- TypeSingle Family
- Listing Status Active
- CountyJennings
- CityNorth Vernon
- AreaGeneva
- NeighborhoodCountry Squire Lake
- Zip47265
- Style
- Year Built2026
- Taxes$ 1500
- Price$ 174,999
- Bedrooms3
- Full Bathrooms2
- Half Bathrooms0
- Sqr Footage1067
- Lot Size0.1928 Acres
Data Source:
Southern Indiana REALTORS® Association (SIRA)
Property Description
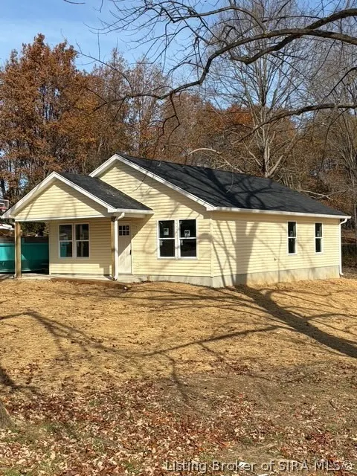
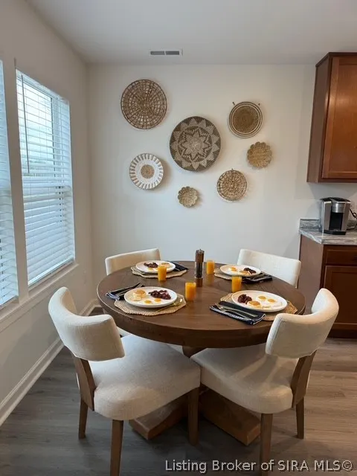
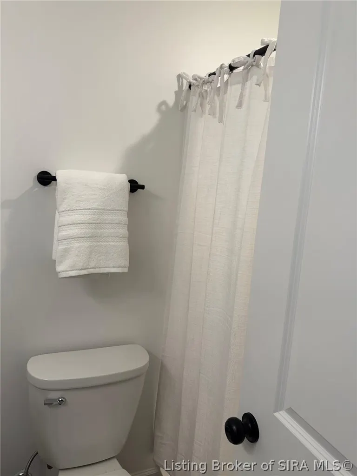
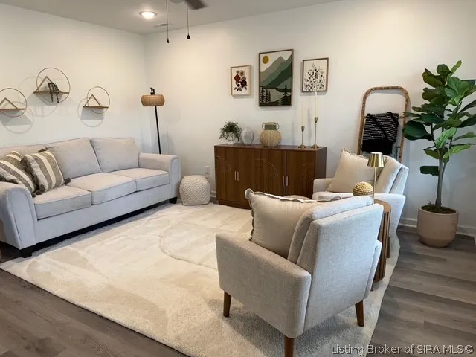
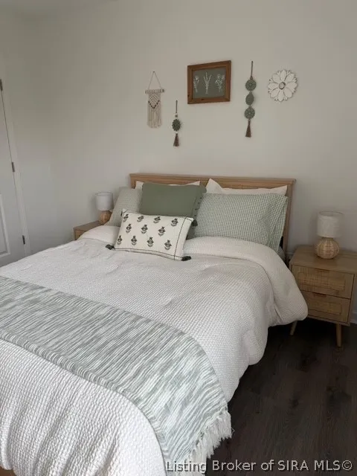
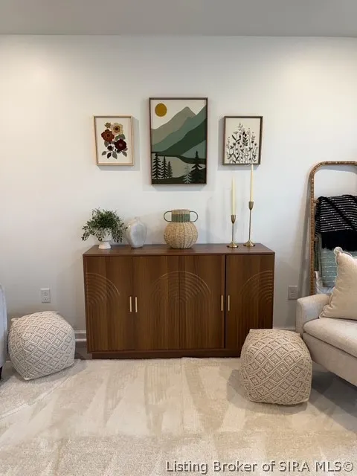
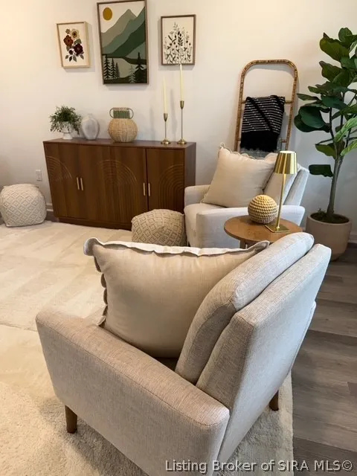
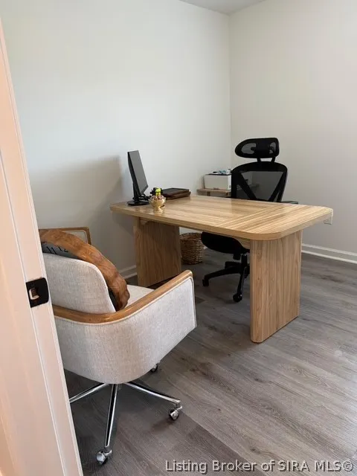
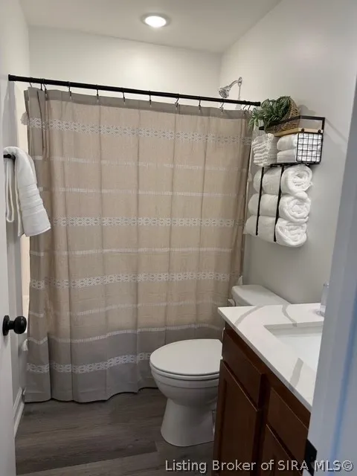
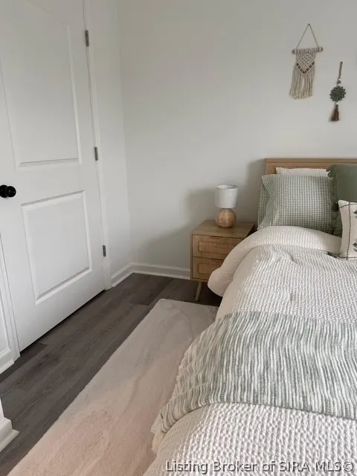
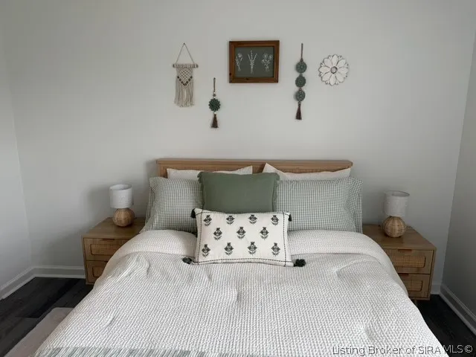
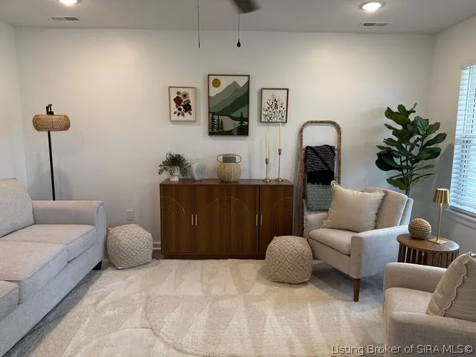
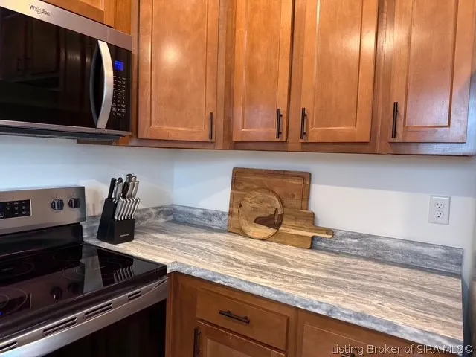
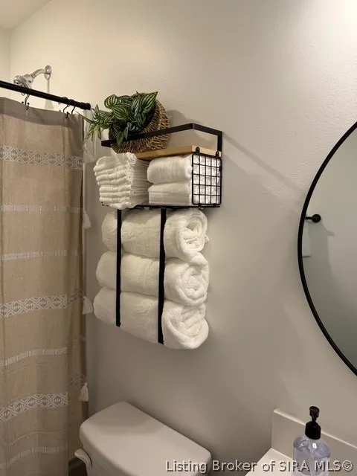
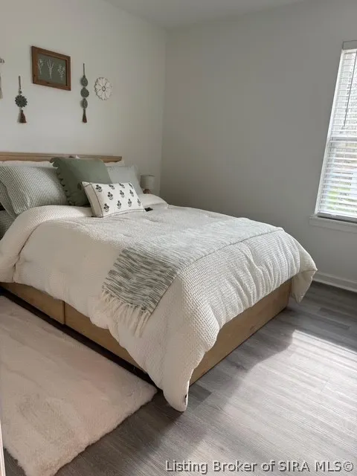
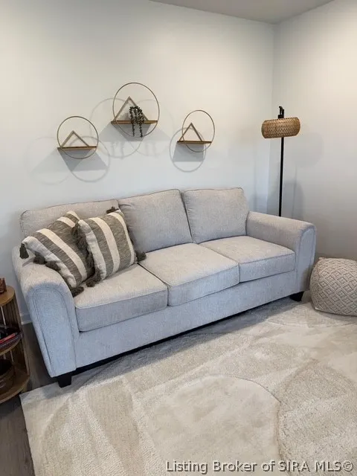
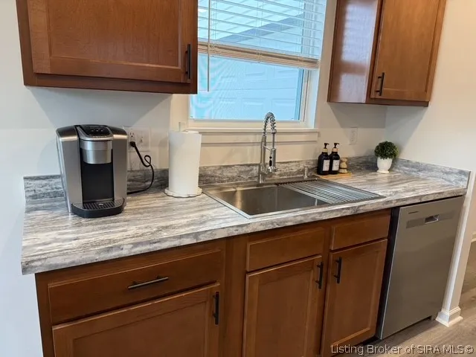
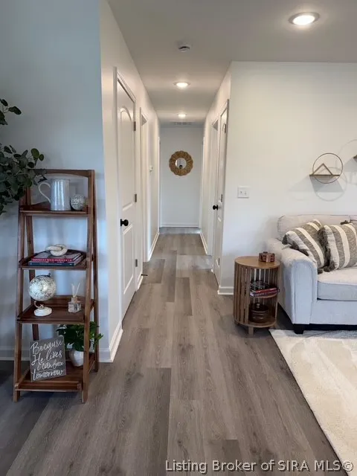
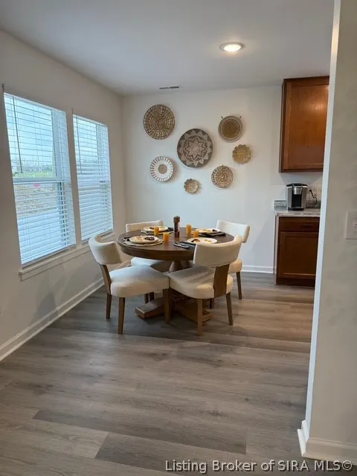
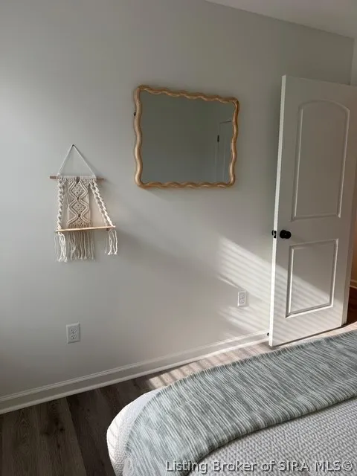
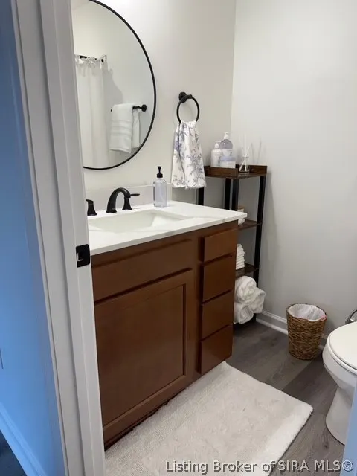
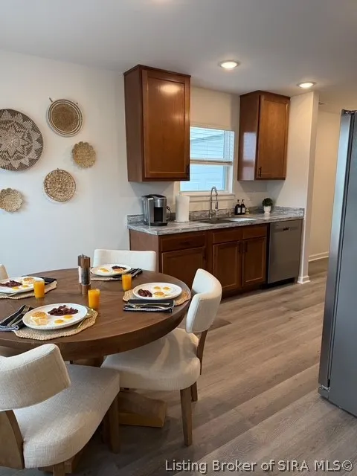
Welcome to your new starter home or your next vacation get away home! KGF is proud to offer our most popular home model; THE RIDGE. This 3-bedroom, 2-bathroom home is 1067 square foot and comes complete with brand-new stainless-steel appliances! Country Squire is conveniently located just off of hwy 7 in North Vernon. This community has 5 lakes to enjoy! It is within 100 miles of Louisville, Indianapolis and Cincinnati, with convenient access to I65, and I71 and just 20 minutes from Madison Indiana!
| Price History | |
|---|---|
| 9/3/2026 | Listed $174,999 |
General Features
| Heating | Forced Air |
|---|---|
| Cooling | Central Air |
| Possession | Close Of Escrow |
| Appliances | Dishwasher,Freezer,Disposal,Microwave,Oven,Range,Refrigerator |
| Zoning | Residential |
| HOA Fee | 400 |
| Patio/Porch Features | Covered,Porch |
| Architectural Style | One Story |
| Construction Materials | Vinyl Siding,Frame |
| Year Built | 2026 |
| Stories Count | 1 |
| Township | Geneva |
| Levels | One |
| Property Subtype | Residential |
| Community Features | Lake,Playground |
| Assoc Fee Paid Per | Annually |
| County | Jennings |
| New Construction | true |
| Property Type | Residential |
| Association Amenities | Playground,Water |
| HOA | true |
| Subdivision Name | Country Squire Lake |
| Garage Y/N | false |
| Full Baths | 2 |
| Status | Active |
| Directions | GPS |
| City | North Vernon |
| Zoning Description | Residential |
| Lot Size Units | Acres |
| Lot Size Square Feet | 8398.37 |
| Listing Terms | Cash,Conventional,FHA,USDA Loan,VA Loan |
| Tax Annual Amount | 1500 |
| Standard Status | Active |
| Property Sub Type Additional | Residential |
Interior Features
| Interior Amenities | Ceiling Fan(s),Eat-in Kitchen,Main Level Primary,Utility Room,Walk-In Closet(s) |
|---|---|
| Basement (Y/N) | false |
| Air Conditioning Y/N | true |
| Heating Y/N | true |
| Fireplace Y/N | false |
| Above Grade Finished Area | 1067 |
| Laundry Features | Laundry Closet,Main Level |
| Total Bedrooms | 3 |
| Total Baths | 2 |
Exterior Features
| Exterior Amenities | Porch |
|---|---|
| Water Source | Connected,Public |
| Lot Size Area | 0.1928 |
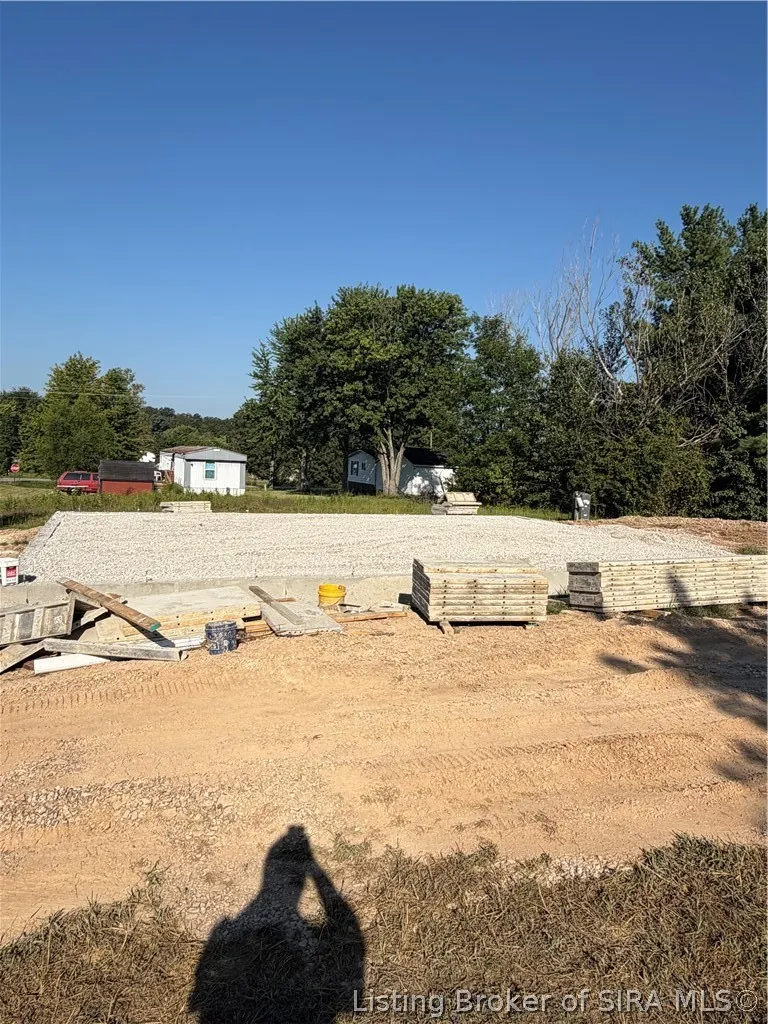
| Foundation Details | Slab |
| Building Area Total | 1067 |
| Lot Size Acres | 0.1928 |
| Lot Size Source | Survey |
Amenities
- Foreclosure
- Views
- Short Sale
- New Construction
- Adult 55+
- Lease To Own
- No HOA Fees
- Furnished
- Primary On Main
- Air Conditioning
- Seller Finance
- Green
- Fixer Upper
- Horse
- Golf
- Fireplace
- Deck
- Garage
- Basement
- Pool
Property vs Single Family Average in 47265
Price
Taxes
Year Built
 The data relating to real estate for sale on this web site comes in part from the Internet Data Exchange Program of Metro Search, Inc. Real estate listings held by brokerage firms other than BHG Realty - Owensboro are marked with the Internet Data Exchange logo or the Internet Data Exchange thumbnail logo and detailed information about each listing includes the name of the listing broker.
© 2026 Metro Search, Inc.
The data relating to real estate for sale on this web site comes in part from the Internet Data Exchange Program of Metro Search, Inc. Real estate listings held by brokerage firms other than BHG Realty - Owensboro are marked with the Internet Data Exchange logo or the Internet Data Exchange thumbnail logo and detailed information about each listing includes the name of the listing broker.
© 2026 Metro Search, Inc.
 The data relating to real estate for sale on this web site comes in part from the Internet Data Exchange Program. Real estate listings held by IDX Brokerage firms other than BHG Realty - Owensboro are marked with the Internet Data Exchange logo or the Internet Data Exchange thumbnail logo and detailed information about them includes the name of the listing IDX Brokers. This information is provided exclusively for personal, non-commercial use and may not be used for any purpose other than to identify
 Information should be deemed reliable but not guaranteed, all representations are approximate, and individual verification is recommended. Copyright ©2017 All rights reserved.
